4504 Marble WayCarmichael, CA 95608
Mortgage Calculator
Monthly Payment (Est.)
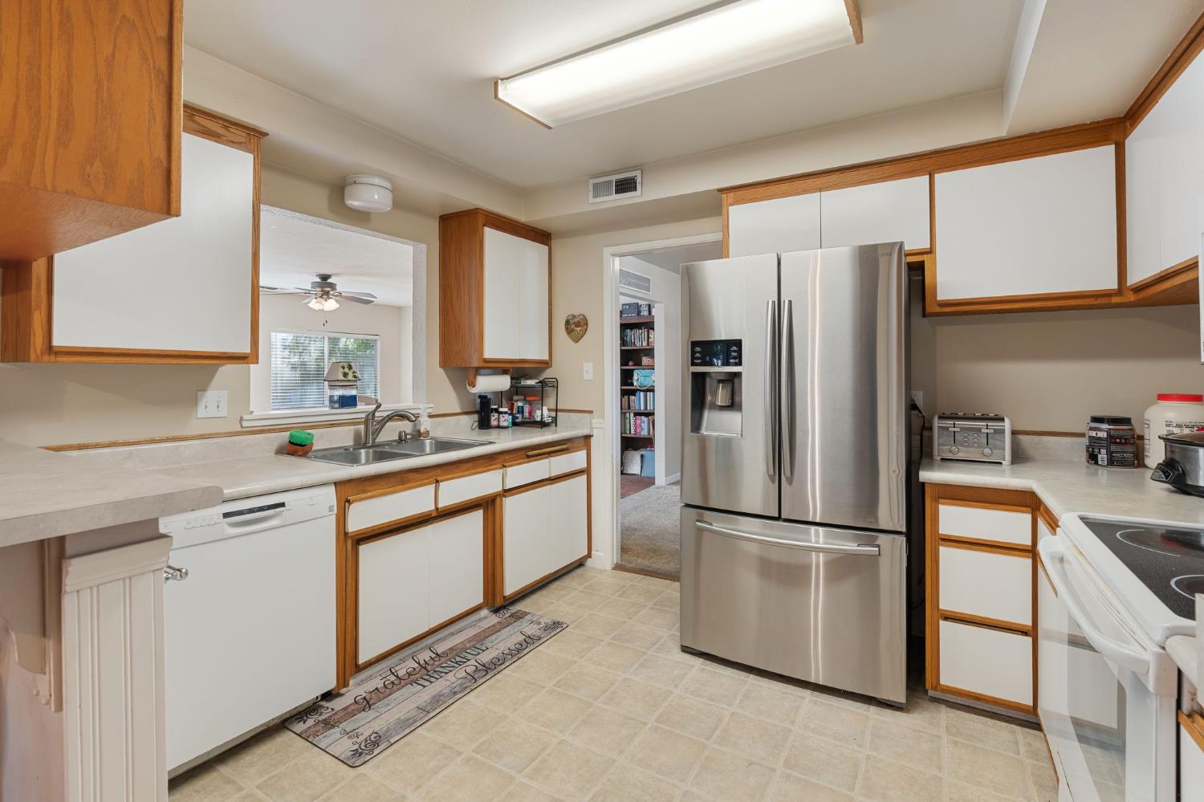
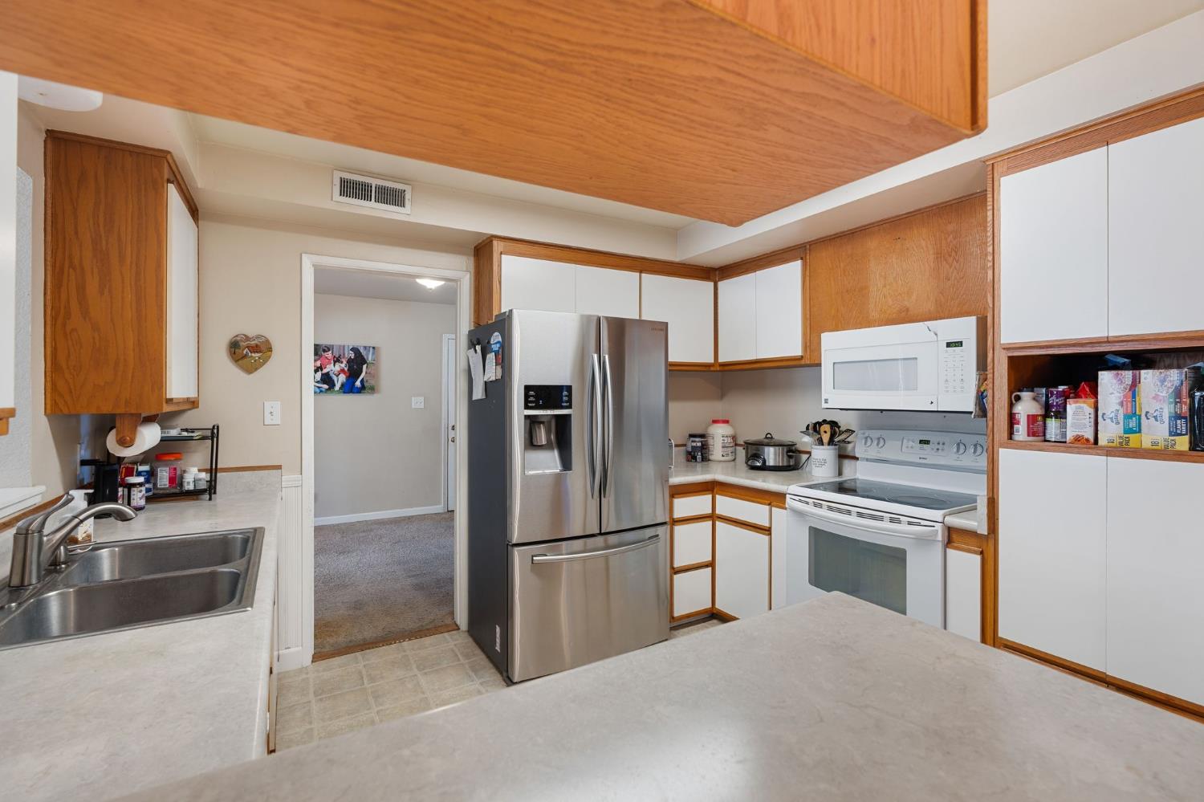
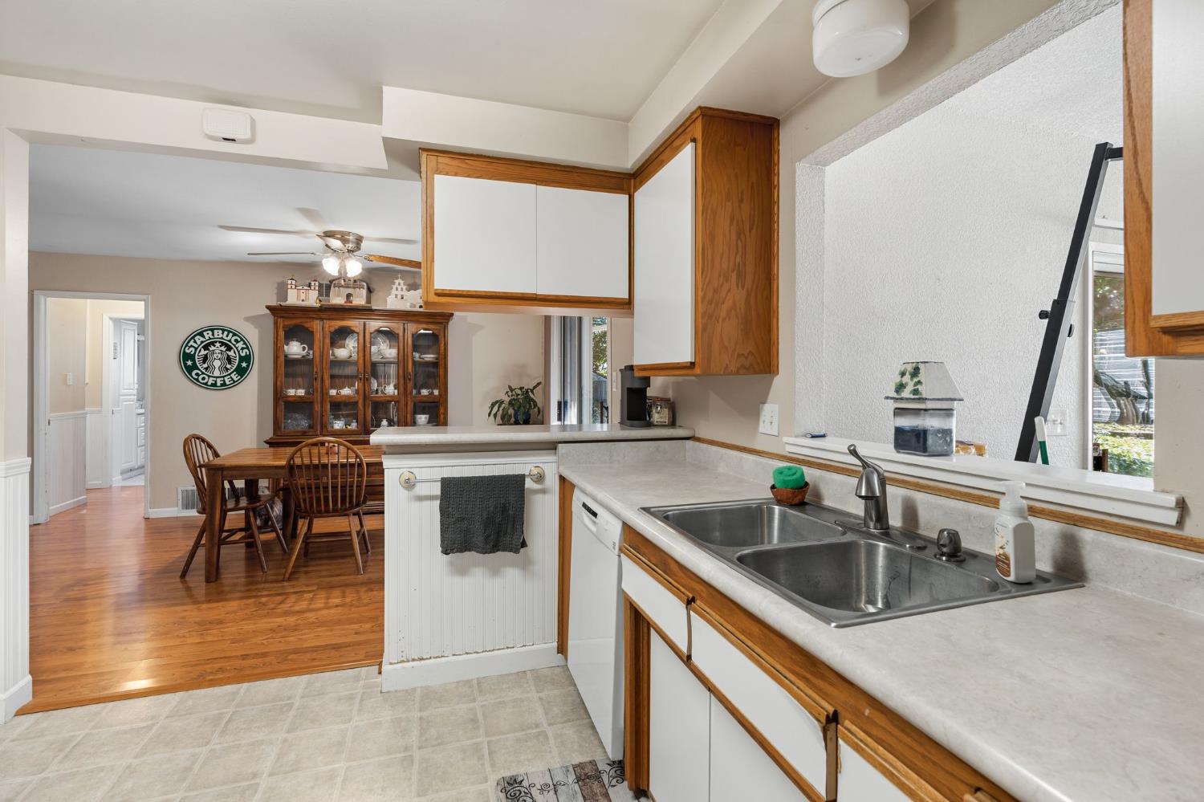
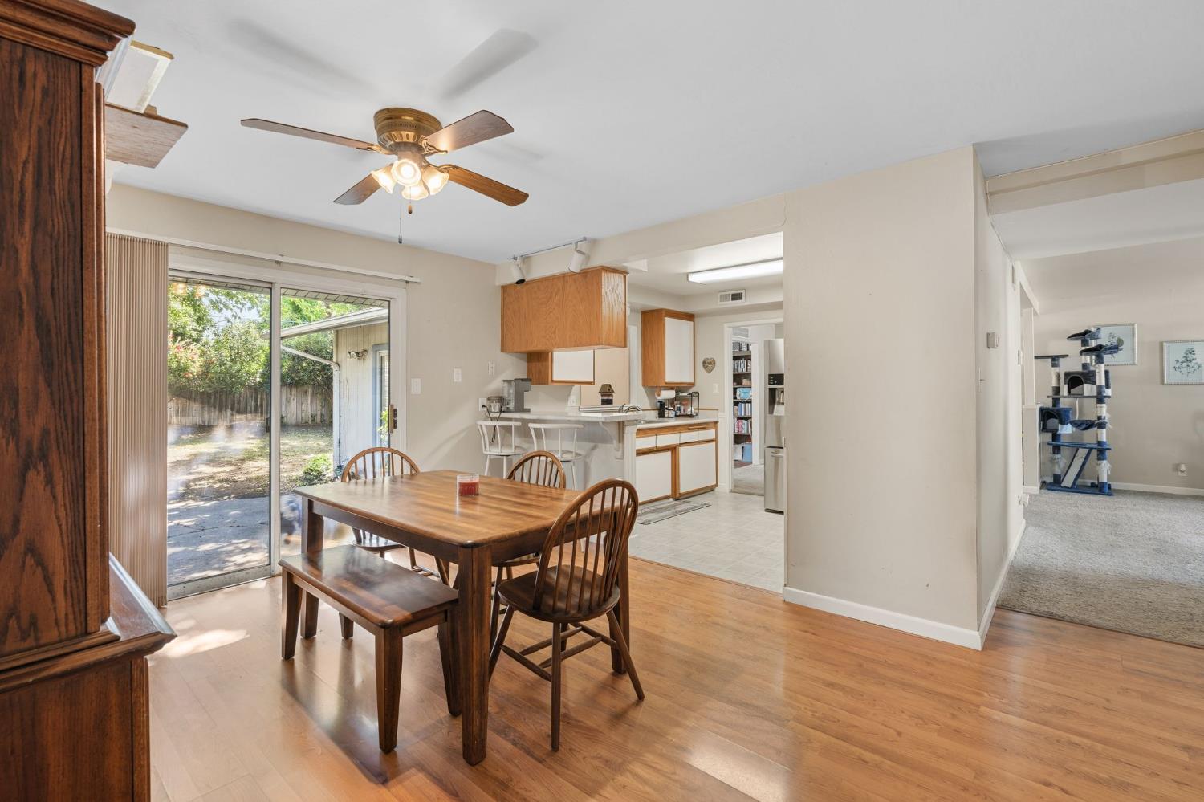
Enter an interest rate to see your estimated monthly payment.Welcome to 4504 Marble Way, an opportunity to bring your vision to life in Barrett Hills, one of Carmichael's desirable and established neighborhoods. Set beneath mature trees on a generous nearly quarter-acre lot, this single-story home offers a spacious footprint, flexible floor plan, and plenty of potential for the buyer ready to make improvements and create a home of their own. Featuring four bedrooms and three bathrooms, the versatile layout includes two primary suites, offering excellent possibilities for multi-generational living, extended guests, a home office, or additional private living space. The home is ready for updates and improvements, giving the next owner the opportunity to renovate, personalize, and build equity over time. The roof is approximately 10 years old. Outside, the expansive backyard provides plenty of room to reimagine the space for entertaining, gardening, play areas, or outdoor living beneath the shade of mature trees. An oversized garage adds even more flexibility with space for vehicles, a workshop, hobbies, or additional storage. For buyers who aren't afraid to roll up their sleeves, this property offers an opportunity to transform a home with great bones, a functional layout, and a large lot into something truly special. Bring your ideas, your creativity, and your visionthe potential is here. Located near Jan Park with convenient access to area schools, shopping, dining, parks, public transportation, and Highways 50 and 80, the location adds to the home's appeal. With its two primary suites, nearly quarter-acre lot, oversized garage, and established Barrett Hills setting, 4504 Marble Way is ready for its next chapter. If you've been looking for a property where you can make improvements, add value, and create a home that reflects your own style, this could be the opportunity you've been waiting for.
| 4 weeks ago | Listing updated with changes from the MLS® | |
| 4 weeks ago | Price changed to $539,999 | |
| 6 months ago | Listing first seen on site |

All measurements and all calculations of the area are approximate. Information provided by Seller/Other sources, not verified by Broker. All interested persons should independently verify the accuracy of information. Provided properties may or may not be listed by the office/agent presenting the information. Data maintained by MetroList® may not reflect all real estate activity in the market. All real estate content on this site is subject to the Federal Fair Housing Act of 1968, as amended, which makes it illegal to advertise any preference, limitation or discrimination because of race, color, religion, sex, handicap, family status or national origin or an intention to make any such preference, limitation or discrimination. Terms of Use
Last checked 2026-10-07 05:12 AM PDT