Carmichael CA Realtor| Davis CA Realtor| Craig Diez

Craig Diez - Diez & Sigg Group

  • (916) 425-5884
  • Email
  • Facebook
  • Instagram
  • Home
  • Search
    • Search All Listings
    • Featured Listings
    • Email Alerts
  • Communities
  • Blog
  • About
    • About Craig
    • Client Testimonials
  • Contact
Search
Dashboard
Listings
Searches
Sign in / Sign up
Save
Ask
Tour
Hide
Share
$465,000
80 Days On Site

4631 Oakbough Way
Carmichael, CA 95608

For Sale|Single Family Residence|Active
3
Beds
2
Total Baths
2
Full Baths
1,290
SqFt
$360
/SqFt
1970
Built
Subdivision:
Larchmont Hills
County:
Sacramento
Call Now: (916) 425-5884
Is this the listing for you? We can help make it yours.
(916) 425-5884
4631 Oakbough Way4631 Oakbough Way4631 Oakbough Way4631 Oakbough Way
Save
Ask
Tour
Hide
Share

Mortgage Calculator

Monthly Payment (Est.)

Enter an interest rate to see your estimated monthly payment.
Calculator powered by Showcase IDX, a Constellation1 Company. Copyright ©2026 Information is deemed reliable but not guaranteed.
Photos
Map
Nearby Listings
Virtual Tour

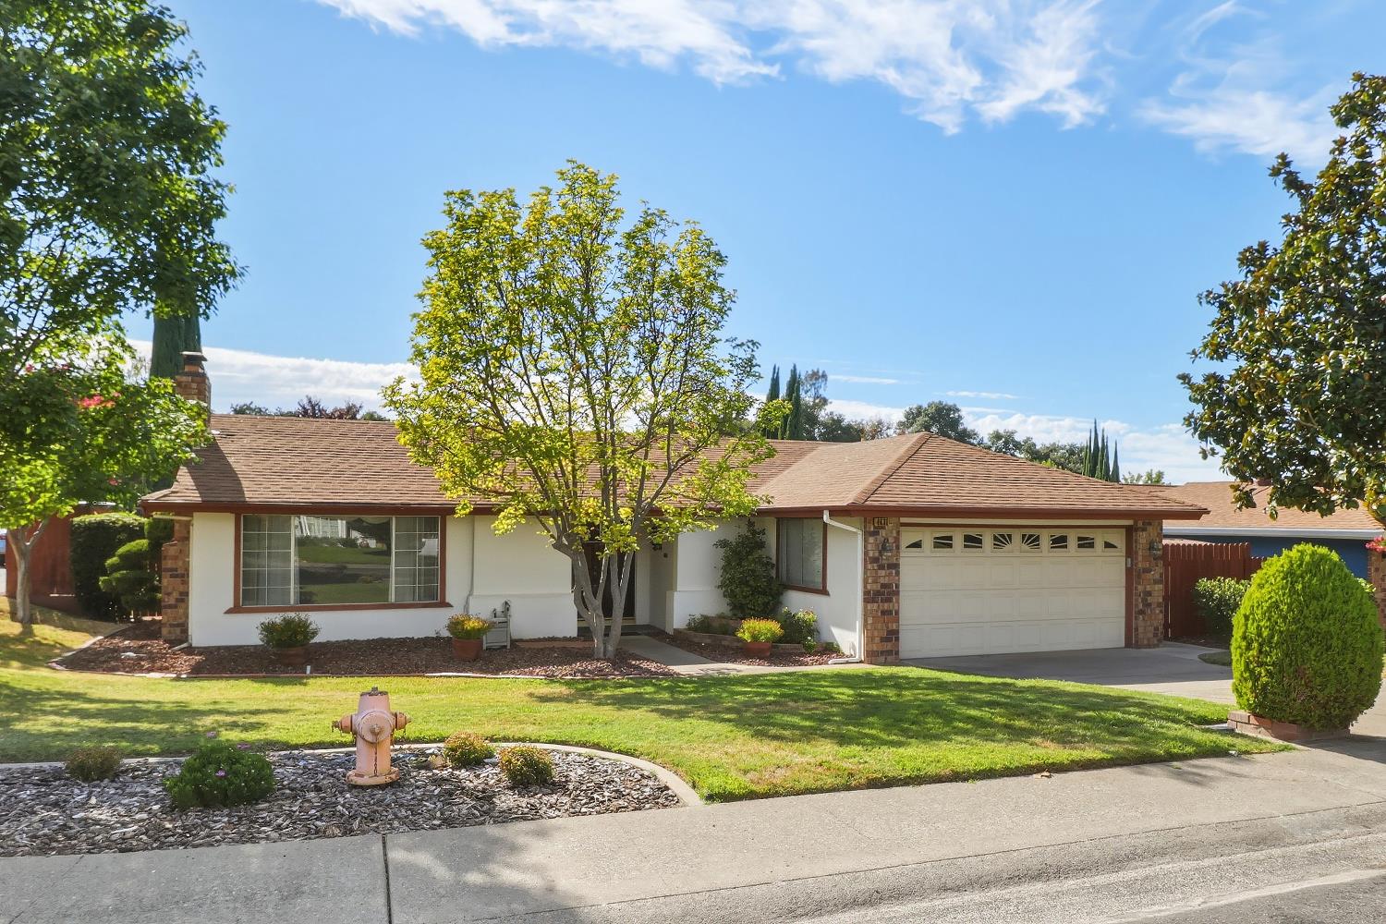
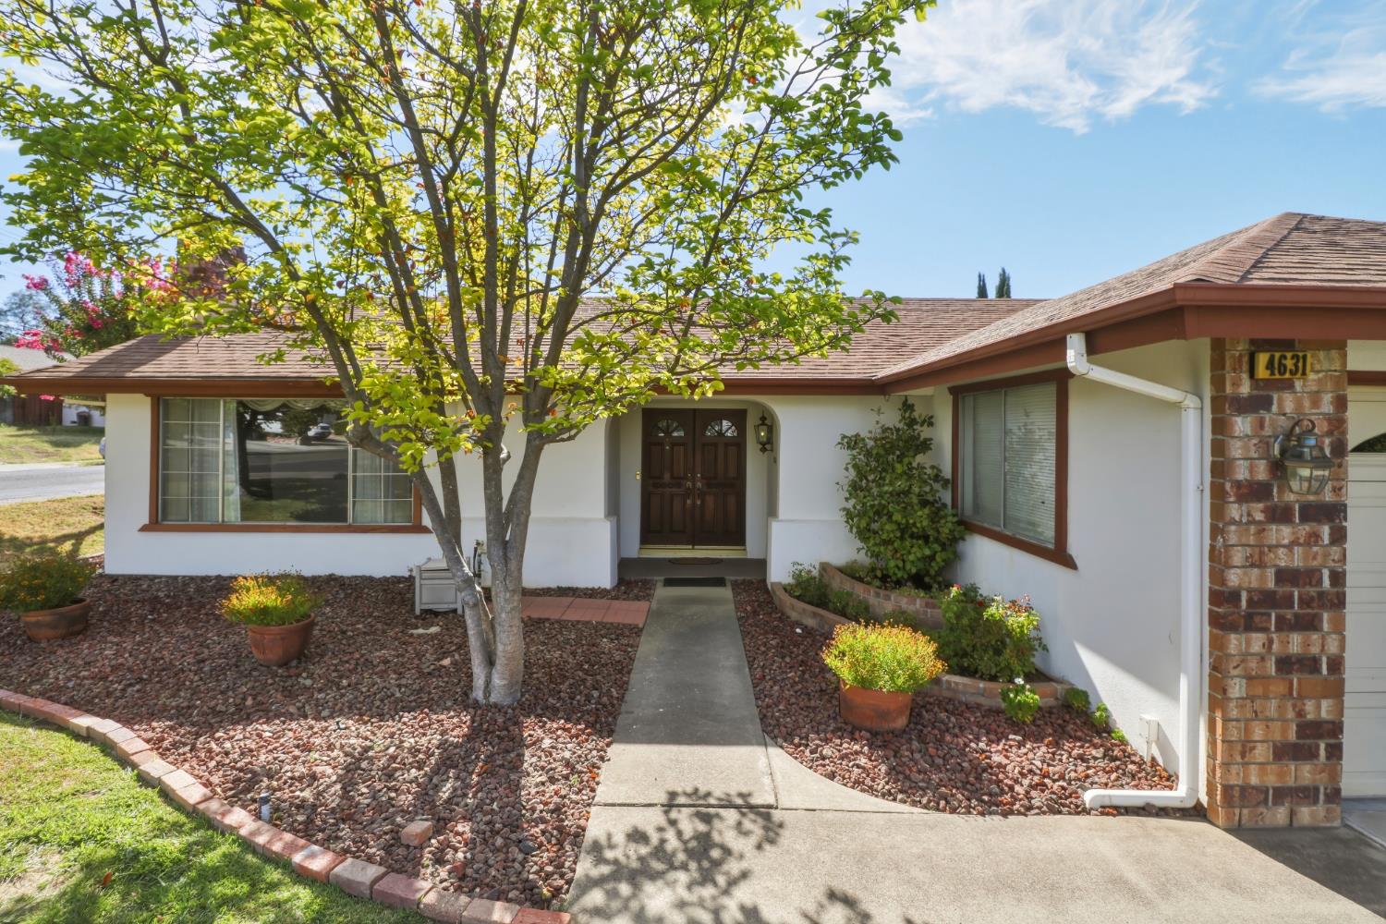
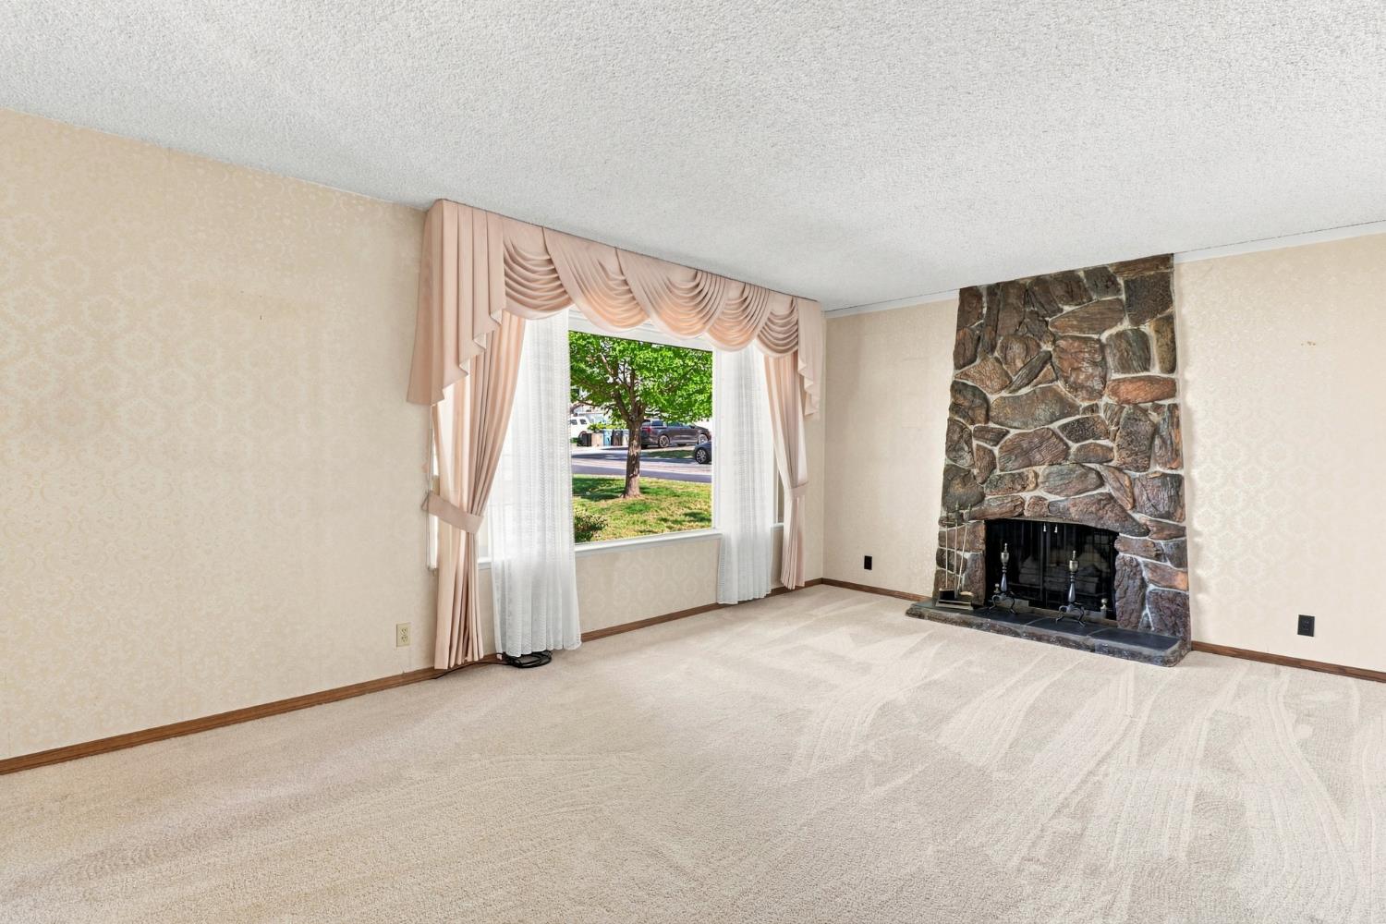
Welcome to this charming, original-owner home, ideally situated on a desirable corner lot in a fantastic neighborhood. Offering 1,290 square feet with 3 bedrooms and 2 baths, this well-loved home has great bones and is ready for its next owner to make it their own. Abundant windows fill the living spaces with natural light, creating a bright and cheerful atmosphere throughout. The comfortable family room features a cozy fireplace, while the kitchen and dining area open to the private backyard for easy indoor-outdoor living. Step outside to enjoy a peaceful setting with a covered patio, perfect for relaxing, dining, or entertaining. Additional highlights include a newer HVAC system installed in 2026 and newer carpet. Conveniently located near Del Campo High School, shopping, restaurants, and everyday amenities, this inviting home offers a wonderful opportunity to add your personal touches and create something truly special.

Save
Ask
Tour
Hide
Share
Listing Snapshot
Price 
$465,000
Days On Site 
80 Days
Bedrooms 
3
Inside Area (SqFt) 
1,290 sqft
Total Baths 
2
Full Baths 
2
Partial Baths 
N/A
Lot Size 
0.17 Acres
Year Built 
1970
MLS Number 
226105203
Status 
Active
Property Tax 
N/A
HOA/Condo/Coop Fees 
N/A
Sq Ft Source 
N/A
Friends & Family
React
Invite
Recent Activity
6 days agoListing updated with changes from the MLS
6 days agoPrice changed to $465,000
3 months agoListing first seen on site
General Features
Acres 
0.17
Additional Property Use 
Residential
Attached Garage 
Yes
Cross Street 
Pederson
Foundation 
Slab
Garage 
Yes
Garage Spaces 
2
Green Energy Efficient 
Thermostat
Levels 
One
Parking 
PavedAttachedEnclosedGarage Door OpenerGarage Faces Front
Property Sub Type 
Single Family Residence
Sewer 
Public Sewer
Style 
Ranch
Utilities 
Natural Gas AvailableCable AvailableNatural Gas ConnectedElectricity Available
Water Source 
Public
Zoning 
RD-5
Interior Features
Appliances 
DishwasherDisposalMicrowavePlumbed For Ice MakerFree-Standing Electric Range
Basement 
None
Cooling 
Central Air
Electric 
220 Volts
Fireplace 
Yes
Fireplace Features 
Living RoomWood Burning
Fireplaces 
1
Flooring 
CarpetLaminateTile
Heating 
CentralFireplace(s)
Interior 
Laminate Counters
Laundry Features 
In Garage
Window Features 
Window CoveringsScreens
Save
Ask
Tour
Hide
Share
Exterior Features
Construction Details 
BrickStuccoFrame
Fencing 
Back YardWood
Lot Features 
Corner LotLandscaped
Patio And Porch 
CoveredPatio
Roof 
ShingleComposition
View 
Other
Waterview 
Other
Windows/Doors 
Window CoveringsScreens
Community Features
Community Features 
Curbs
MLS Area 
10608
School District 
Sacramento
Financing Terms Available 
CashConventional
Roads 
Asphalt
Schools
School District
Sacramento
Elementary School
Unknown
Middle School
Unknown
High School
Unknown
Listing courtesy of RE/MAX Gold - Carmichael


All measurements and all calculations of the area are approximate. Information provided by Seller/Other sources, not verified by Broker. All interested persons should independently verify the accuracy of information. Provided properties may or may not be listed by the office/agent presenting the information. Data maintained by MetroList® may not reflect all real estate activity in the market. All real estate content on this site is subject to the Federal Fair Housing Act of 1968, as amended, which makes it illegal to advertise any preference, limitation or discrimination because of race, color, religion, sex, handicap, family status or national origin or an intention to make any such preference, limitation or discrimination. Terms of Use
Last checked 2026-11-13 04:28 PM PST

Neighborhood & Commute
Source: Walkscore
Powered by Showcase IDX, a Constellation1 Company
Save
Ask
Tour
Hide
Share
  • Email
  • Facebook
  • Instagram

Craig Diez

916-425-5884|Contact Craig

Craig Diez – DRE#01019930

sitemap   •   admin   •   ©2026 All Rights Reserved  •  Real Estate Website Design by IDXCentral.com