Carmichael CA Realtor| Davis CA Realtor| Craig Diez

Craig Diez - Diez & Sigg Group

  • (916) 425-5884
  • Email
  • Facebook
  • Instagram
  • Home
  • Search
    • Search All Listings
    • Featured Listings
    • Email Alerts
  • Communities
  • Blog
  • About
    • About Craig
    • Client Testimonials
  • Contact
Search
Dashboard
Listings
Searches
Sign in / Sign up
Save
Ask
Tour
Hide
Share
$3,700,000
23 Days On Site

5331 Da Vinci Drive
El Dorado Hills, CA 95762

For Sale|Single Family Residence|Active
6
Beds
8
Total Baths
7
Full Baths
1
Partial Bath
5,868
SqFt
$631
/SqFt
2020
Built
Subdivision:
SERRANO COUNTRY CLUB
County:
El Dorado
Call Now: (916) 425-5884
Is this the listing for you? We can help make it yours.
(916) 425-5884
Upcoming Open Houses
Sat, Nov 14, 1:00 PM - 4:00 PM
Sun, Nov 15, 1:00 PM - 4:00 PM
5331 Da Vinci Drive5331 Da Vinci Drive5331 Da Vinci Drive5331 Da Vinci Drive
Save
Ask
Tour
Hide
Share

Mortgage Calculator

Monthly Payment (Est.)

Enter an interest rate to see your estimated monthly payment.
Calculator powered by Showcase IDX, a Constellation1 Company. Copyright ©2026 Information is deemed reliable but not guaranteed.
Photos
Map
Nearby Listings
Virtual Tour

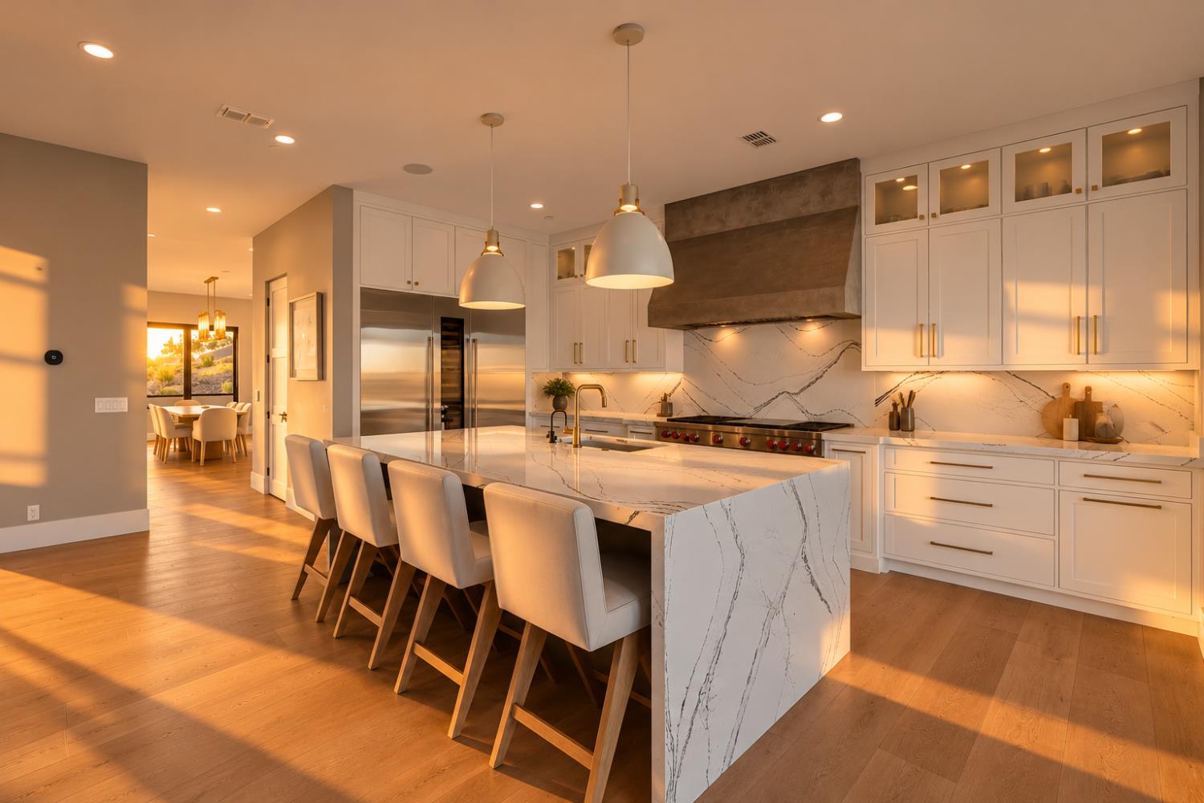
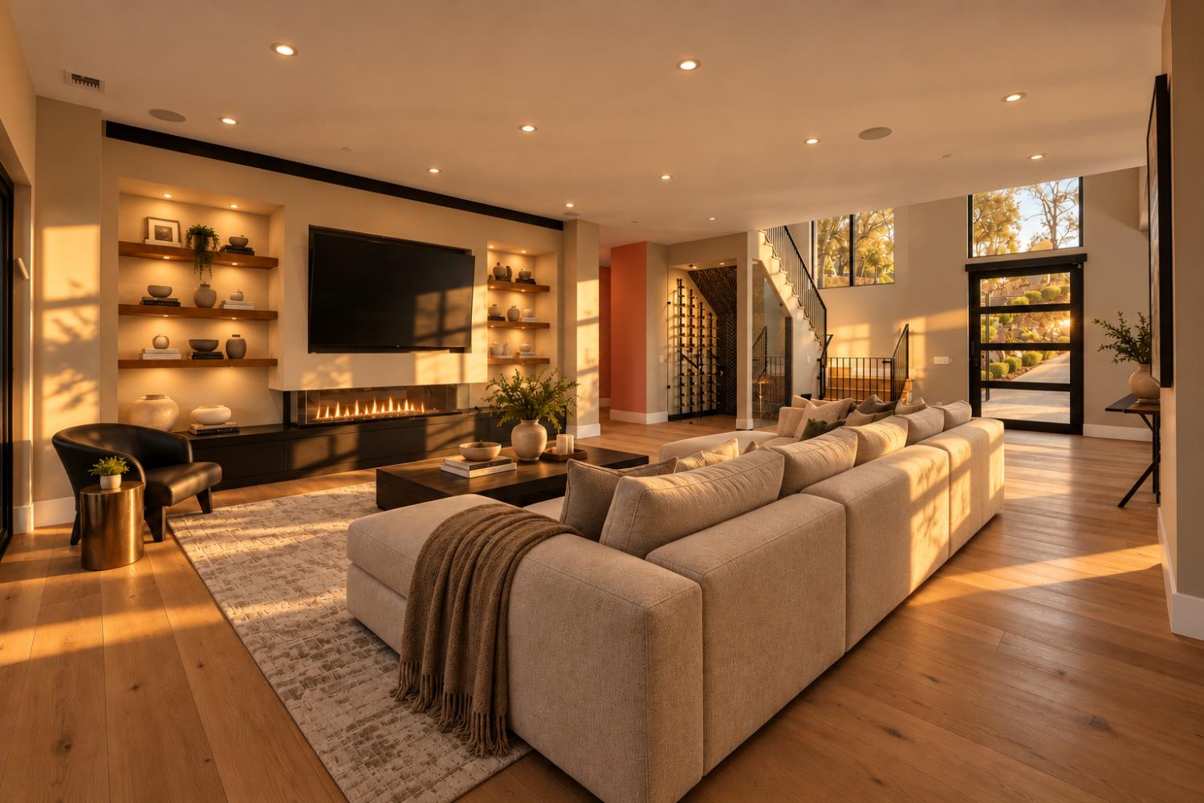
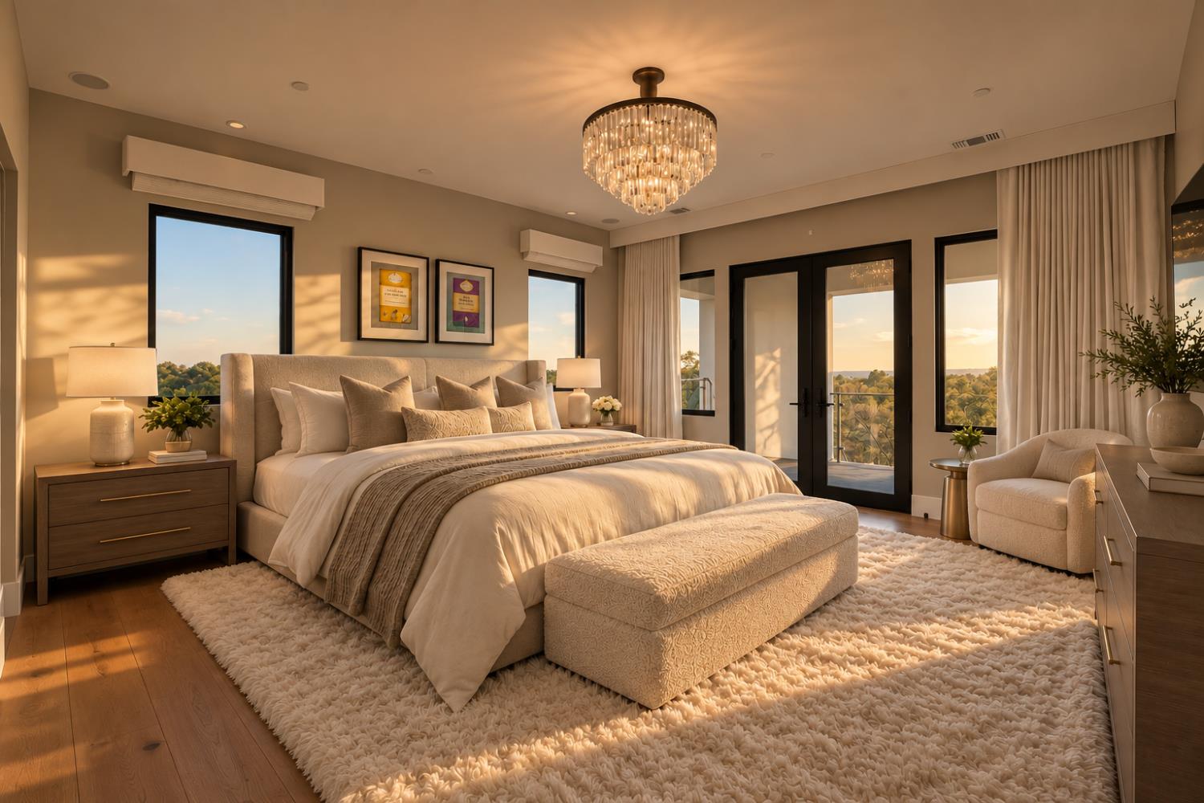
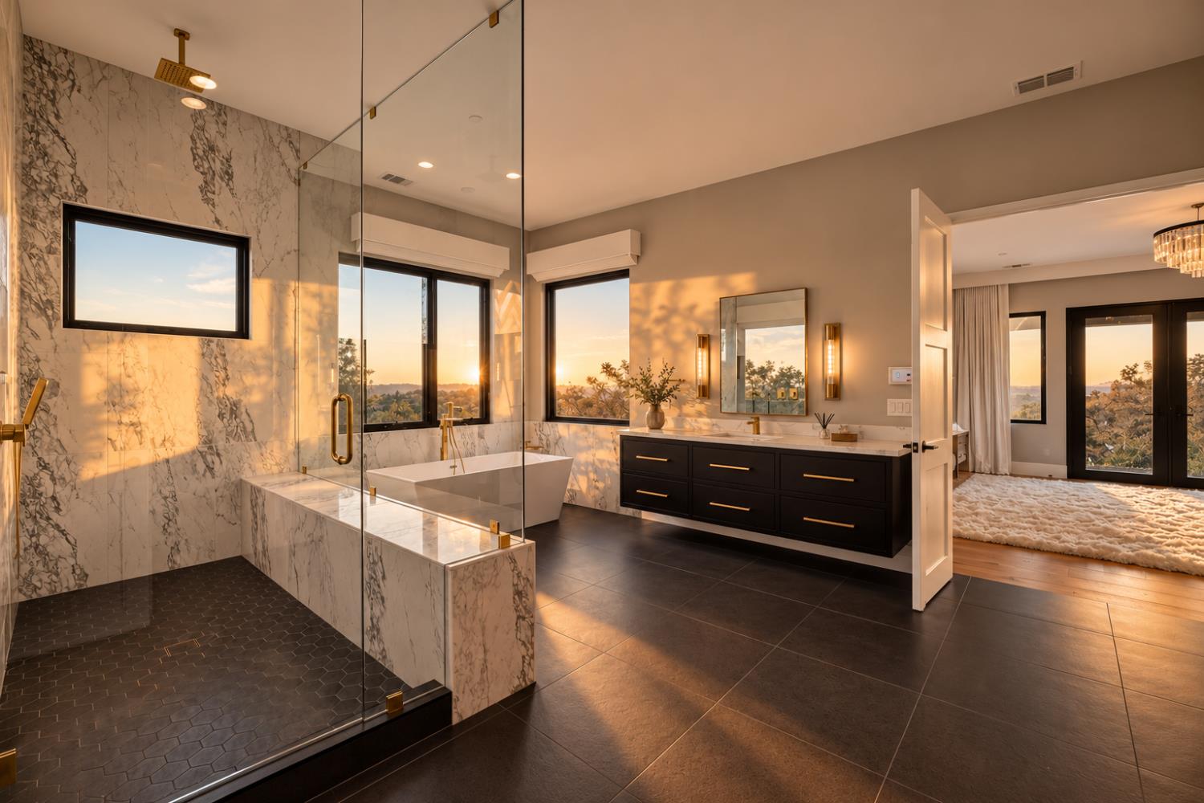
Situated in Serrano's prestigious custom guard-gated enclave, 5331 Da Vinci Dr. is a 2020-built estate on nearly an acre with panoramic Folsom Lake views and unforgettable sunsets. Spanning 5,868 sq. ft., this exceptional residence offers 6 bedrooms, 7 and a half baths, and a smart, flexible layout with 3 bedrooms downstairs and 2 upstairs, plus a spacious open loft. Designed for seamless indoor-outdoor living, wall-to-wall opening doors connect the interior to a private resort-style yard with a pool and automatic cover, new glass railings, and a covered cabana complete with BBQ area, concrete counters, and its own bath. Highlights include a climate-controlled wine room, automated shades, owned solar with backup batteries, and imported Gucci wallpaper from Italy. The luxurious primary suite features an extraordinary custom-outfitted closet with abundant cabinetry and a large center island. The 4-car garage provides generous extra storage and a convenient dog-wash station. A rare combination of elevated design, modern efficiency, privacy, and commanding lake views.

Save
Ask
Tour
Hide
Share
Listing Snapshot
Price 
$3,700,000
Days On Site 
23 Days
Bedrooms 
6
Inside Area (SqFt) 
5,868 sqft
Total Baths 
8
Full Baths 
7
Partial Baths 
1
Lot Size 
0.85 Acres
Year Built 
2020
MLS Number 
226130898
Status 
Active
Property Tax 
N/A
HOA/Condo/Coop Fees 
$223 monthly
Sq Ft Source 
N/A
Friends & Family
React
Invite
Recent Activity
8 hours agoListing updated with changes from the MLS
3 weeks agoListing first seen on site
General Features
Acres 
0.85
Attached Garage 
Yes
Cross Street 
Greenview Drive
Foundation 
Slab
Garage 
Yes
Garage Spaces 
4
Parking 
AttachedGarage Door OpenerGarage Faces Side
Property Sub Type 
Single Family Residence
Sewer 
Public Sewer
Style 
Modern/High Tech
Utilities 
Natural Gas AvailableCable AvailableUnderground UtilitiesNatural Gas Connected
Water Source 
Public
Zoning 
RES
Interior Features
Appliances 
Free-Standing Gas RangeBuilt-In RefrigeratorDishwasherDisposalMicrowaveWine RefrigeratorRange Hood
Cooling 
Ceiling Fan(s)Multi UnitsCentral AirZoned
Electric 
220 Volts220 Volts in Laundry
Fireplace 
Yes
Fireplace Features 
Living RoomGas
Fireplaces 
1
Flooring 
ConcreteTileWood
Heating 
CentralZoned
Interior 
Kitchen IslandStone CountersDouble Vanity
Laundry Features 
SinkMain Level
Spa 
Yes
Save
Ask
Tour
Hide
Share
Exterior Features
Construction Details 
StuccoFrame
Exterior 
Balcony
Fencing 
Back Yard
Lot Features 
PrivateGreenbeltSprinklers In FrontSprinklers In RearLandscaped
Other Structures 
Pool HouseGazebo
Pool Features 
Pool SweepSolar CoverPrivate
Private Pool 
Yes
Roof 
Tile
Spa 
Yes
Spa Features 
Private
View 
PanoramicCityCity LightsGolf CourseLake
Waterview 
PanoramicCityCity LightsGolf CourseLake
Community Features
Association Amenities 
PlaygroundTrail(s)
Association Fee 
$223.0
Association Fee Frequency 
Monthly
Community Features 
Gated
MLS Area 
12602
School District 
El Dorado
Financing Terms Available 
Submit
Schools
School District
El Dorado
Elementary School
Unknown
Middle School
Unknown
High School
Unknown
Listing courtesy of eXp Realty of Northern California, Inc.


All measurements and all calculations of the area are approximate. Information provided by Seller/Other sources, not verified by Broker. All interested persons should independently verify the accuracy of information. Provided properties may or may not be listed by the office/agent presenting the information. Data maintained by MetroList® may not reflect all real estate activity in the market. All real estate content on this site is subject to the Federal Fair Housing Act of 1968, as amended, which makes it illegal to advertise any preference, limitation or discrimination because of race, color, religion, sex, handicap, family status or national origin or an intention to make any such preference, limitation or discrimination. Terms of Use
Last checked 2026-11-13 04:57 PM PST

Neighborhood & Commute
Source: Walkscore
Powered by Showcase IDX, a Constellation1 Company
Save
Ask
Tour
Hide
Share
  • Email
  • Facebook
  • Instagram

Craig Diez

916-425-5884|Contact Craig

Craig Diez – DRE#01019930

sitemap   •   admin   •   ©2026 All Rights Reserved  •  Real Estate Website Design by IDXCentral.com