7720 Thunderbird CourtFair Oaks, CA 95628
Mortgage Calculator
Monthly Payment (Est.)
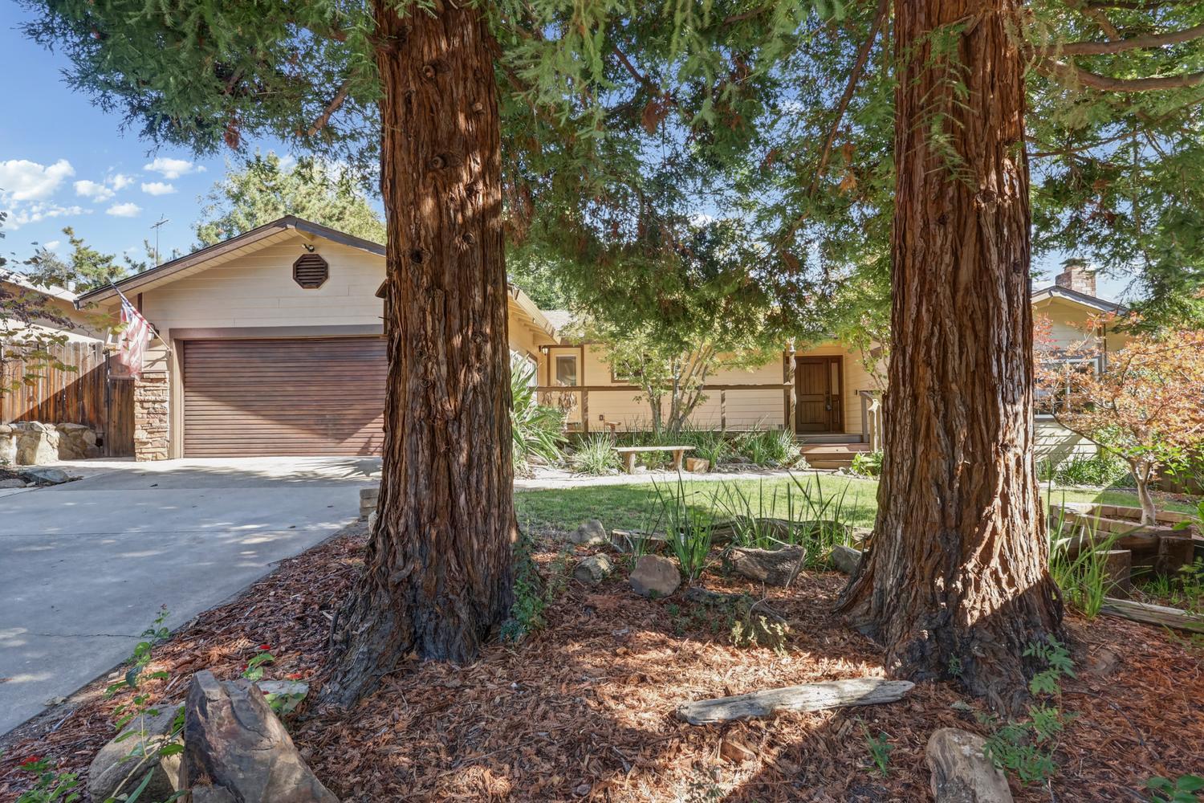
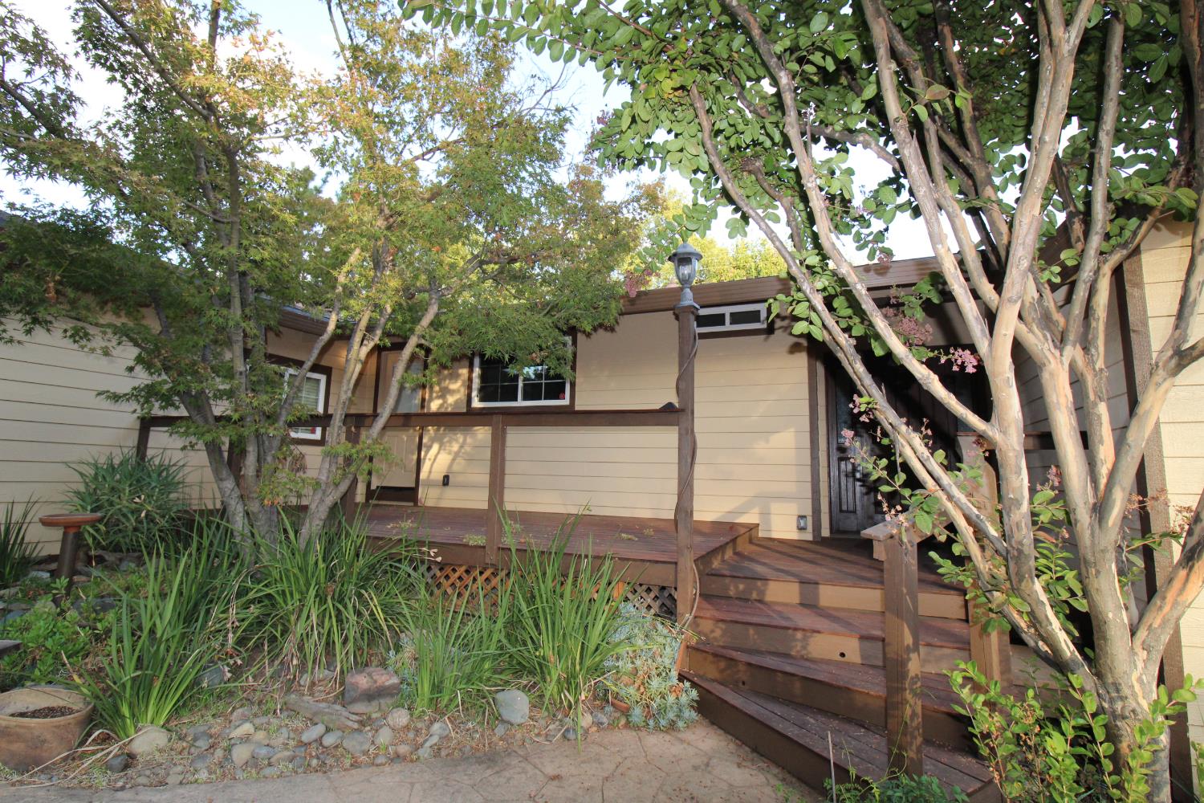
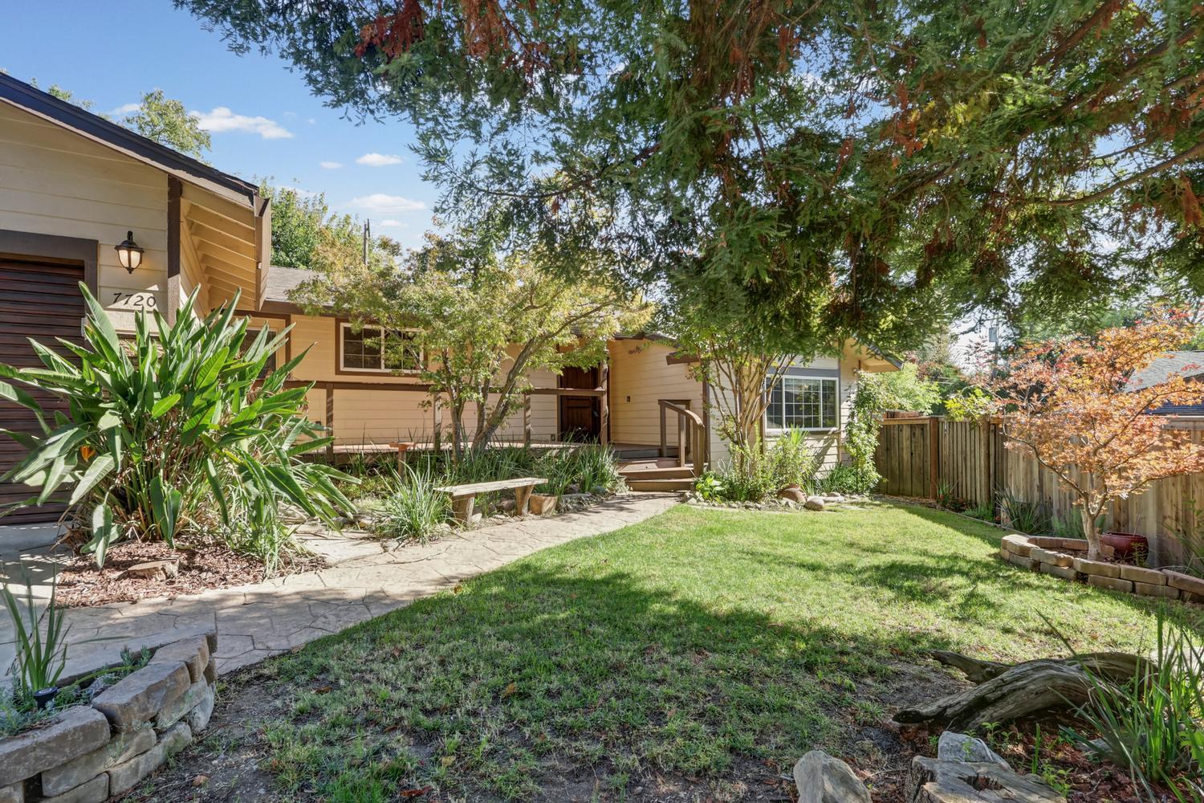
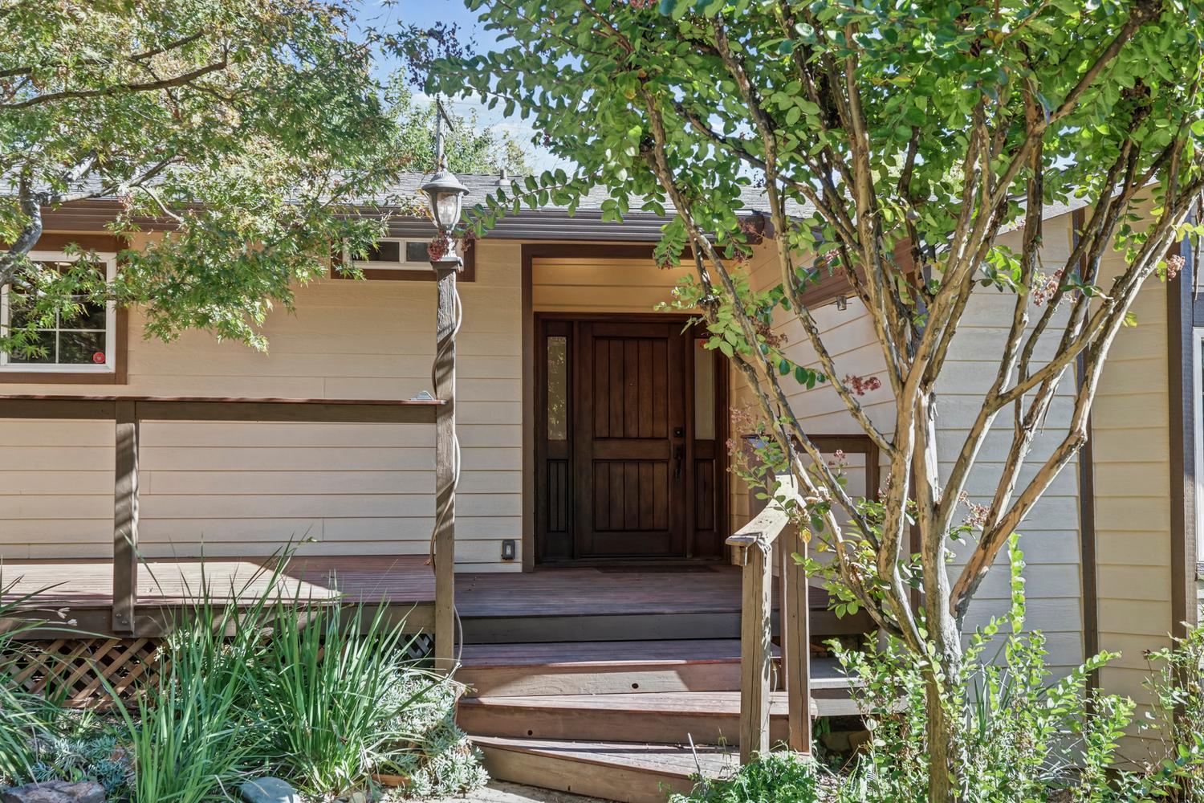
Enter an interest rate to see your estimated monthly payment.This gorgeous home is tucked away at the end of the cul-de-sac in the rolling hills of Fair Oaks. The entry is framed by two mature redwoods, and adorned with Japanese Maples and Crepe Myrtles. A beautiful front deck leads to the entry, perfect for morning coffee. Upon entrance, you will find a sunken living room with wood burning fireplace which is remote from the rest of the home. The kitchen overlooks the front yard and is updated with beautiful cabinetry, granite counters, stainless steel appliances, built-in microwave, recessed lighting and the refrigerator is included . There is a formal dining area off the kitchen that will accommodate a china cabinet or hutch and adjoins the family room that overlooks the built in pool! The primary suite has an awesome private deck for quiet personal time. The en suite has a jetted tub for relaxation. Bedrooms have carpet that's in pristine condition. The backyard is a private oasis with a large built-in pool, covered patio & 15+ foot shrubs behind the pool making the lot extremely private. The yard meanders into different areas. First the garden area which is separated from the pool area by a giant bird of paradise. The enviable raised planters are approx. 3 ft. high making gardening more of a joy for all ages. There are still very healthy tomato and peppers plants in November! The pool equipment is housed in a nice building plus there is a great small shop that is insulated, sheet rocked & has a 20 amp circuit. Continuing down a few steps is the side yard which is off of the primary suite. There are multiple citrus trees and room to plant more if someone desires. This would also make a good yard for dogs away from the pool. The composition roof is only 8 years old & the exterior of the home was just painted 9/26. The $40,000 owned solar system saves tons of $$ in power bills. The laundry room with rumbled tile floors is huge, washer & dryer are included in the sale, and there is access from the patio to use the 1/2 bath so there are no wet feet on the hardwood floors. Nearby is the quaint Fair Oaks Village with the new Performing Arts Center, a venue for music, art, plays, and community involvement. Enjoy one of the many restaurants, coffee shops & browse through the boutiques. The Slocom house has re-opened, perfect to top off a wonderful evening. The American River Parkway is nearby with miles of bike trails & hiking. Desirable San Juan School Dist. services this area. PROFESSIONAL PHOTOS COMING 11/3/26
| a week ago | Listing updated with changes from the MLS | |
| 2 weeks ago | Listing first seen on site |

All measurements and all calculations of the area are approximate. Information provided by Seller/Other sources, not verified by Broker. All interested persons should independently verify the accuracy of information. Provided properties may or may not be listed by the office/agent presenting the information. Data maintained by MetroList® may not reflect all real estate activity in the market. All real estate content on this site is subject to the Federal Fair Housing Act of 1968, as amended, which makes it illegal to advertise any preference, limitation or discrimination because of race, color, religion, sex, handicap, family status or national origin or an intention to make any such preference, limitation or discrimination. Terms of Use
Last checked 2026-11-13 04:52 PM PST