Carmichael CA Realtor| Davis CA Realtor| Craig Diez

Craig Diez - Diez & Sigg Group

  • (916) 425-5884
  • Email
  • Facebook
  • Instagram
  • Home
  • Search
    • Search All Listings
    • Featured Listings
    • Email Alerts
  • Communities
  • Blog
  • About
    • About Craig
    • Client Testimonials
  • Contact
Search
Dashboard
Listings
Searches
Sign in / Sign up
Save
Ask
Tour
Hide
Share
$1,175,000
9 Days On Site

5001 Caviar Court
Fair Oaks, CA 95628

For Sale|Single Family Residence|Active
4
Beds
4
Total Baths
3
Full Baths
1
Partial Bath
3,570
SqFt
$329
/SqFt
1990
Built
County:
Sacramento
Call Now: (916) 425-5884
Is this the listing for you? We can help make it yours.
(916) 425-5884
Upcoming Open Houses
Sat, Nov 14, 1:00 PM - 4:00 PM
Sun, Nov 15, 2:00 PM - 4:00 PM
5001 Caviar Court5001 Caviar Court5001 Caviar Court5001 Caviar Court
Save
Ask
Tour
Hide
Share

Mortgage Calculator

Monthly Payment (Est.)

Enter an interest rate to see your estimated monthly payment.
Calculator powered by Showcase IDX, a Constellation1 Company. Copyright ©2026 Information is deemed reliable but not guaranteed.
Photos
Map
Nearby Listings

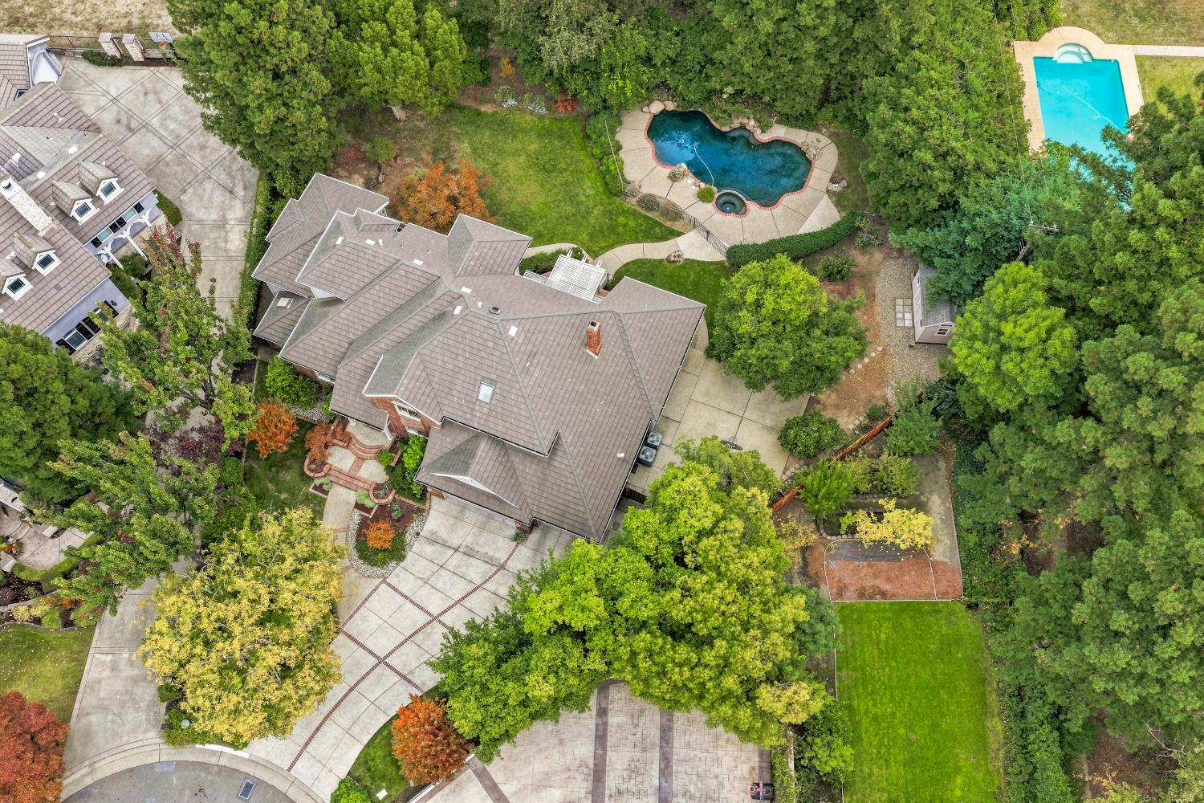
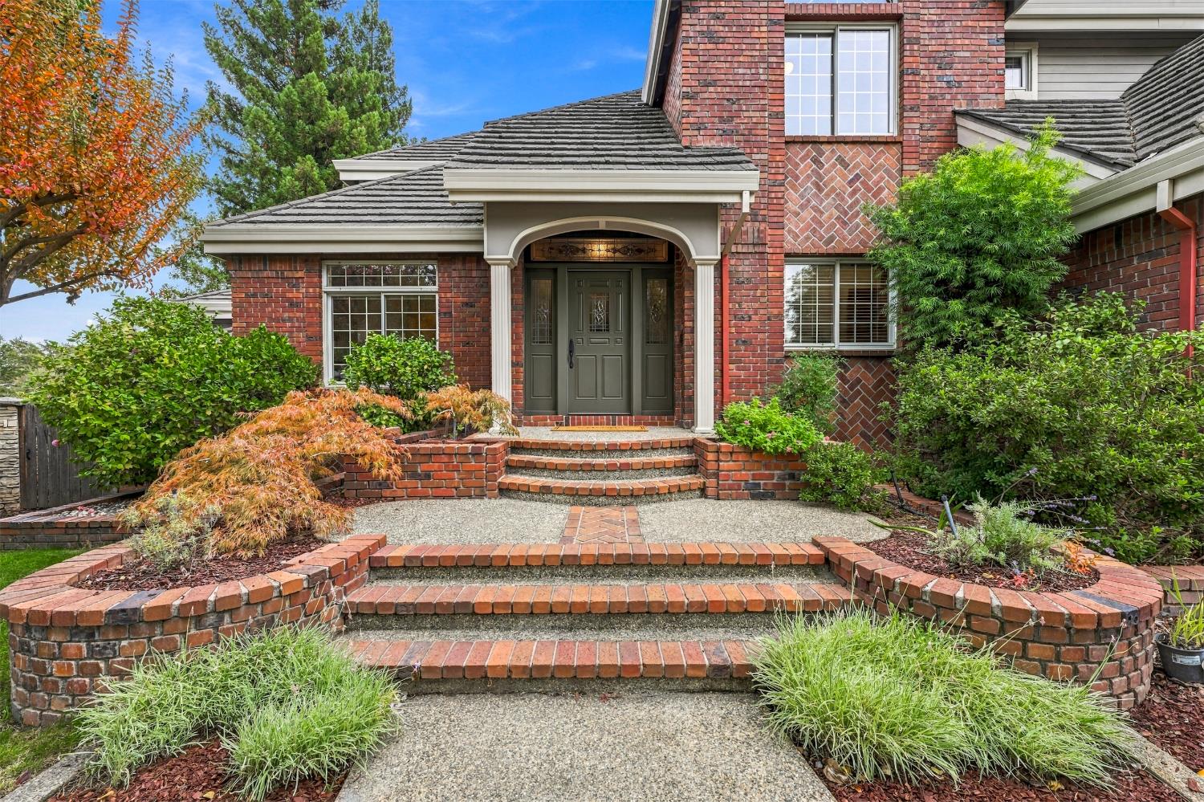
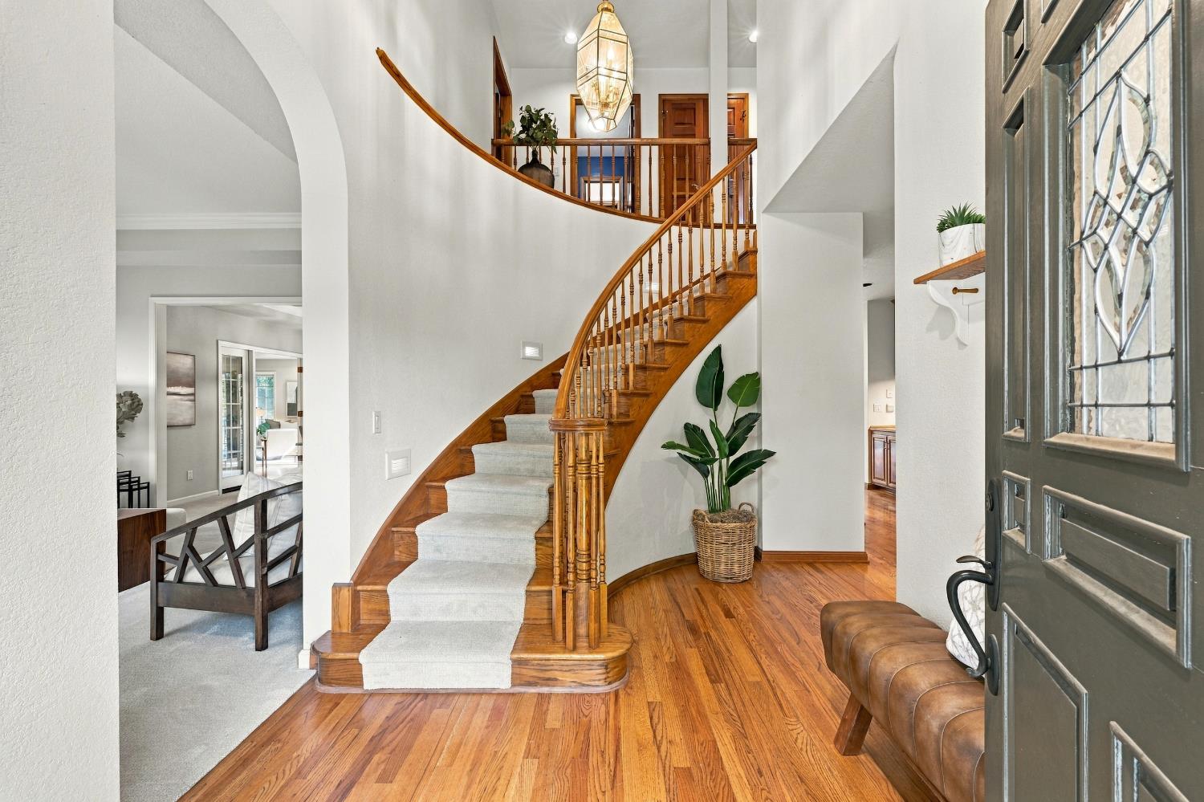
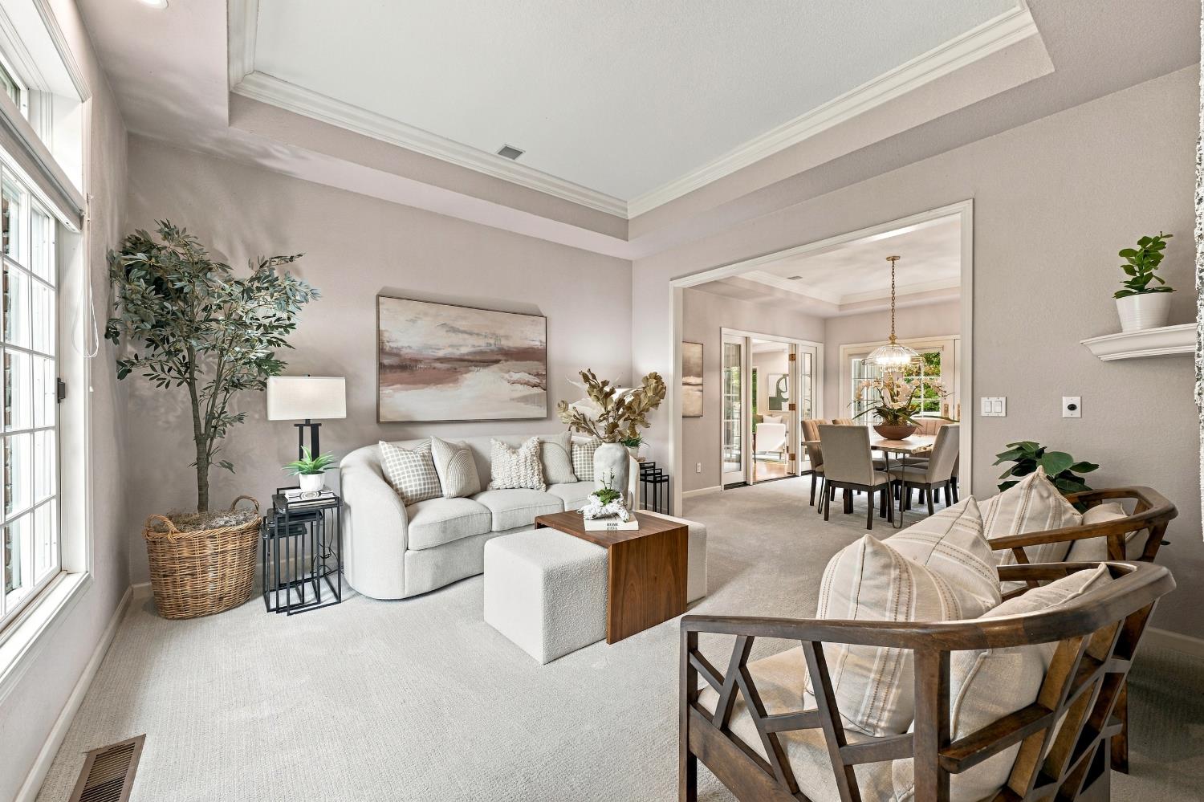
Located on a court in sought-after Royal Estates, this custom Fair Oaks home offers beautiful architectural details and a backyard built for entertaining. A soaring entry and curved staircase welcome you inside, with hardwood floors, exposed beams, and rich wood accents throughout. Formal living and dining rooms, a family room with a brick gas fireplace, and a game room opening to a private deck provide space to gather and unwind. The kitchen features granite counters, oak cabinetry, a center island, stainless steel appliances, a new KitchenAid cooktop, new GE oven, pantry, and breakfast nook. With 4 bedrooms, 2 offices, and 2 separate interior storage rooms, the layout offers plenty of flexibility, including a downstairs bedroom and full bath. Upstairs, the primary suite features new carpet, a walk-in closet, double sinks, a jetted tub, and a separate tile shower. A three-car garage with work bench. Outside, mature trees and redwoods surround a beautifully landscaped backyard with a pool and spa, large lawn, basketball court, and multiple decks. Whether hosting friends or enjoying a quiet evening, this private backyard gives you room to enjoy it all.

Save
Ask
Tour
Hide
Share
Listing Snapshot
Price 
$1,175,000
Days On Site 
9 Days
Bedrooms 
4
Inside Area (SqFt) 
3,570 sqft
Total Baths 
4
Full Baths 
3
Partial Baths 
1
Lot Size 
0.45 Acres
Year Built 
1990
MLS Number 
226134155
Status 
Active
Property Tax 
N/A
HOA/Condo/Coop Fees 
N/A
Sq Ft Source 
N/A
Friends & Family
React
Invite
Recent Activity
3 days agoListing updated with changes from the MLS
a week agoListing first seen on site
General Features
Acres 
0.45
Cross Street 
Royal estates way
Foundation 
Raised
Garage 
Yes
Garage Spaces 
3
Property Sub Type 
Single Family Residence
Sewer 
Public Sewer
Style 
Craftsman
Water Source 
Public
Zoning 
RD-2
Interior Features
Appliances 
Trash CompactorWasherDryerFree-Standing RefrigeratorBuilt-In Gas OvenBuilt-In Gas RangeDishwasherDisposal
Cooling 
Ceiling Fan(s)Whole House FanCentral Air
Electric 
220 Volts
Fireplace 
Yes
Fireplace Features 
MasonryGas
Fireplaces 
1
Flooring 
CarpetLinoleumTileWood
Heating 
CentralFireplace(s)
Interior 
Walk-In Closet(s)Double VanityGranite CountersKitchen Island
Laundry Features 
Sink
Spa 
Yes
Window Features 
Skylight(s)
Save
Ask
Tour
Hide
Share
Exterior Features
Construction Details 
Brick
Fencing 
Back YardChain LinkWood
Lot Features 
Sprinklers In FrontSprinklers In Rear
Pool Features 
FencedPrivate
Private Pool 
Yes
Roof 
Metal
Spa 
Yes
Spa Features 
In Ground
Windows/Doors 
Skylight(s)
Community Features
Accessibility Features 
Therapeutic Whirlpool
MLS Area 
10628
School District 
Sacramento
Financing Terms Available 
CashConventionalSubmitVA Loan
Schools
School District
Sacramento
Elementary School
Unknown
Middle School
Unknown
High School
Unknown
Listing courtesy of eXp Realty of California, Inc.


All measurements and all calculations of the area are approximate. Information provided by Seller/Other sources, not verified by Broker. All interested persons should independently verify the accuracy of information. Provided properties may or may not be listed by the office/agent presenting the information. Data maintained by MetroList® may not reflect all real estate activity in the market. All real estate content on this site is subject to the Federal Fair Housing Act of 1968, as amended, which makes it illegal to advertise any preference, limitation or discrimination because of race, color, religion, sex, handicap, family status or national origin or an intention to make any such preference, limitation or discrimination. Terms of Use
Last checked 2026-11-13 04:52 PM PST

Neighborhood & Commute
Source: Walkscore
Powered by Showcase IDX, a Constellation1 Company
Save
Ask
Tour
Hide
Share
  • Email
  • Facebook
  • Instagram

Craig Diez

916-425-5884|Contact Craig

Craig Diez – DRE#01019930

sitemap   •   admin   •   ©2026 All Rights Reserved  •  Real Estate Website Design by IDXCentral.com