3029 Corsica DriveEl Dorado Hills, CA 95762
Mortgage Calculator
Monthly Payment (Est.)
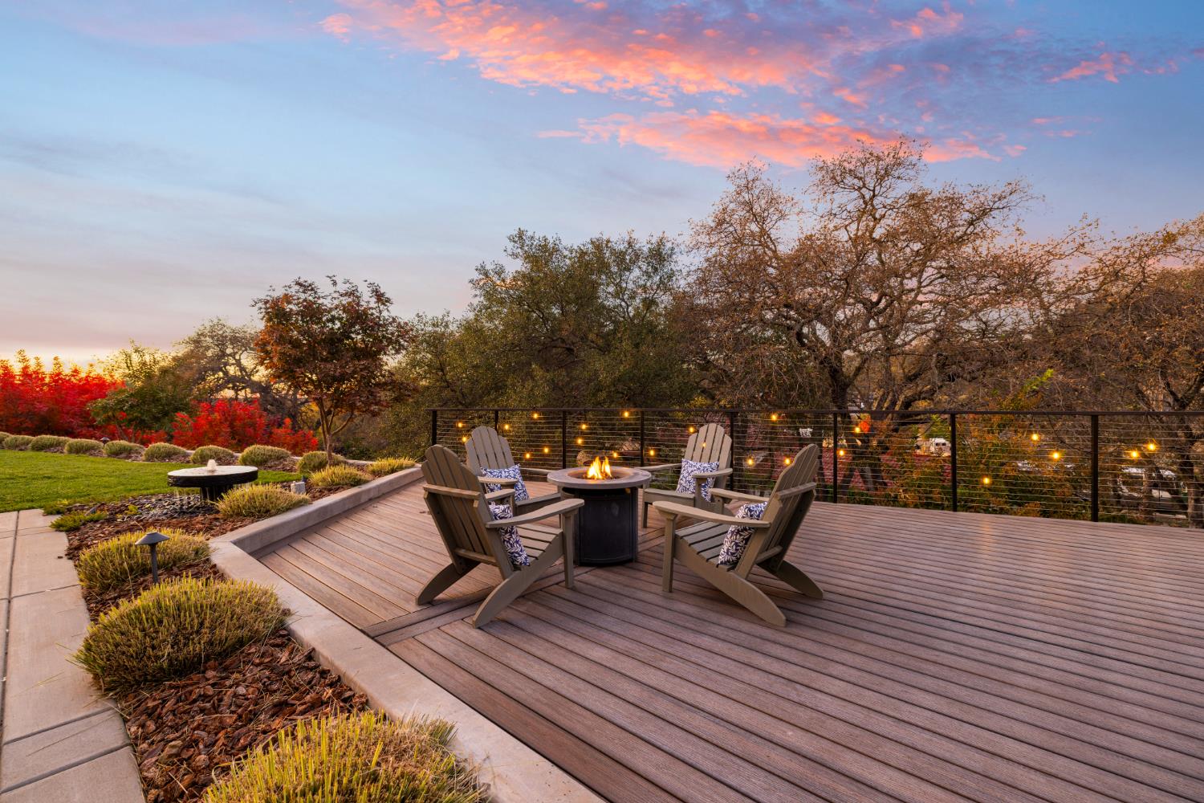
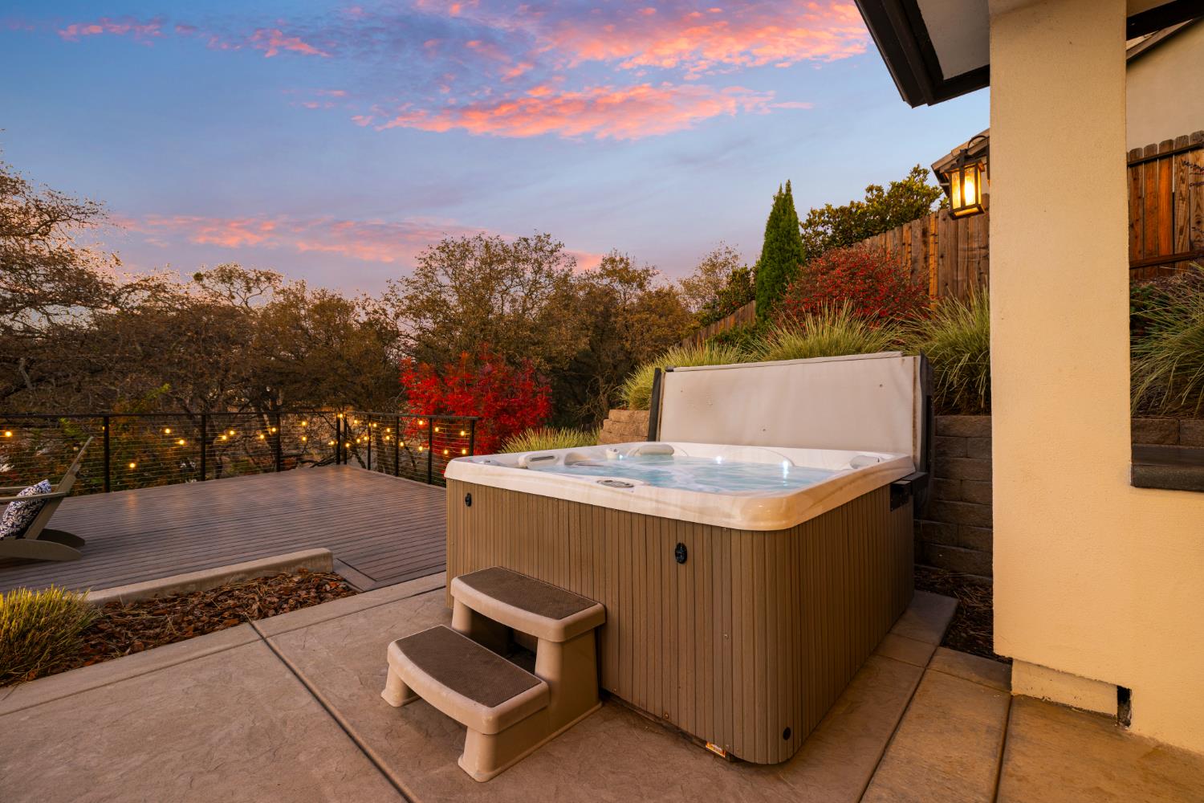
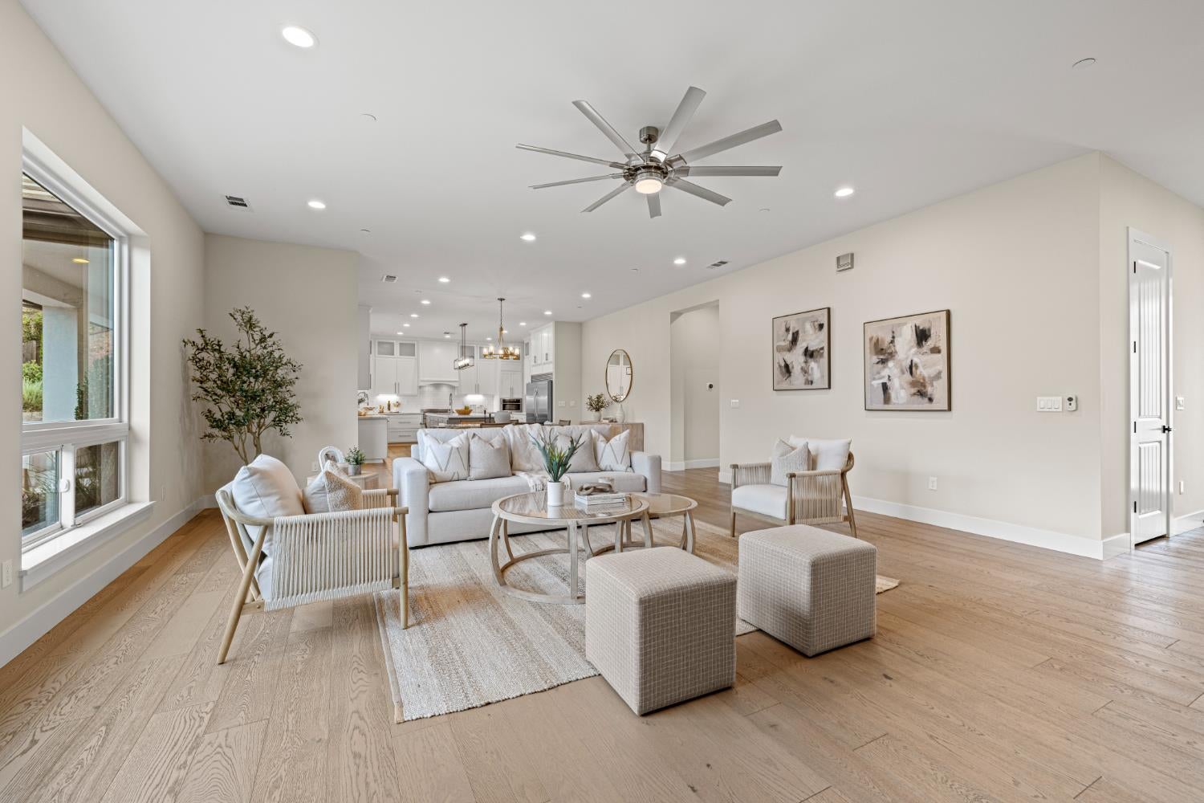
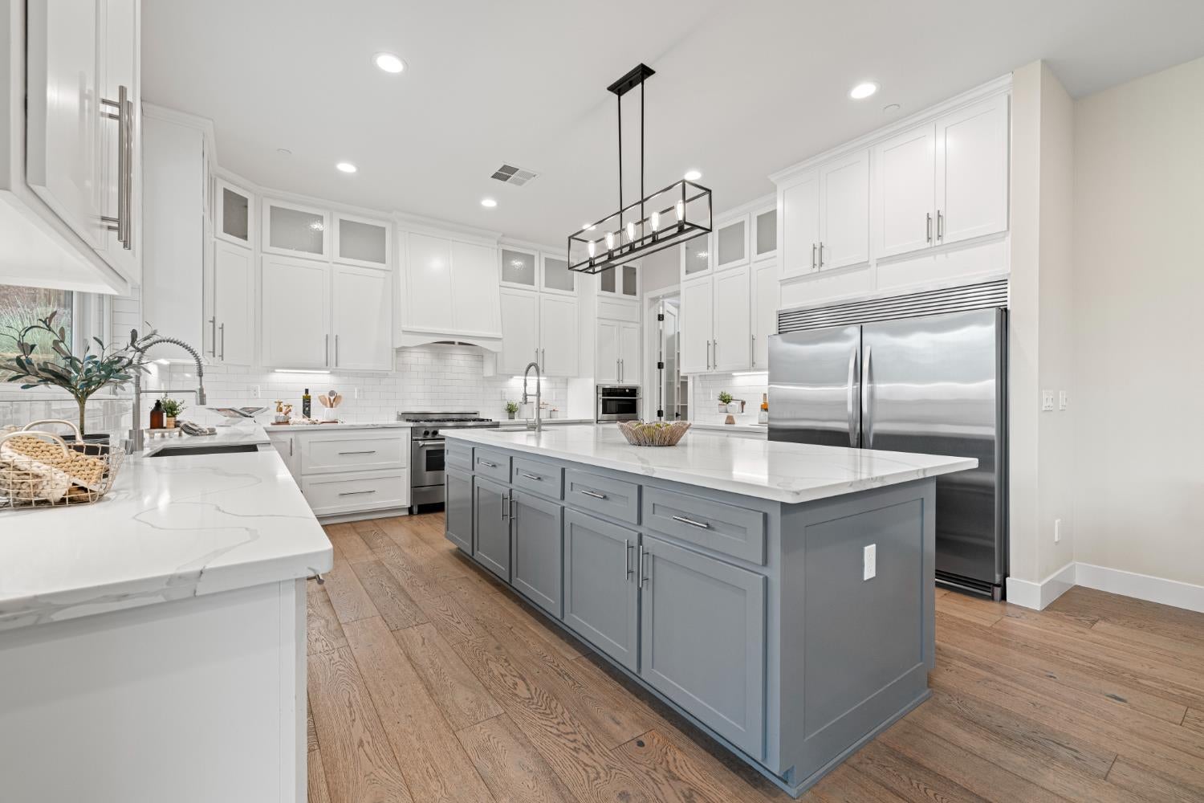
Enter an interest rate to see your estimated monthly payment.MOVE-IN READY SINGLE STORY CUSTOM HOME IN THE PROMONTORY! This stunning single-story home blends casual elegance with a highly functional layout, boasting a seamless open floor plan filled with abundant natural light and breathtaking sunset views. At the heart of the residence is a beautiful gourmet kitchen featuring crisp white cabinetry, premium quartz countertops, and sleek stainless steel appliances, all flowing effortlessly into a spacious family room that looks out to the rear yard. Designed for premier indoor-outdoor living, the flat, expansive backyard features a large lawn area, a covered loggia with a dedicated outdoor kitchen space for al fresco dining, and an elevated deck perfectly positioned for entertaining against a picturesque backdrop. The thoughtful design places a strong emphasis on privacy and luxury comfort, making it an exceptional find in today's market. The home features four bedrooms and three-and-a-half bathrooms, laid out perfectly to provide maximum personal space for family and guests alike. The magnificent primary suite serves as a true sanctuary, complete with a spa-inspired bathroom designed for ultimate relaxation and rejuvenation. The additional bedrooms are situated to ensure optimal privacy, offering quiet and secluded spaces that are ideal for children, guests, or a home office. For car enthusiasts or those needing extra storage, the property includes a spacious three-car garage complete with durable, clean epoxy floors. Every corner of this property has been meticulously designed to maximize comfort, style, and utility, creating an inviting atmosphere that welcomes you the moment you step through the front door. Nestled within an exclusive gated community for the ultimate in security and privacy, this property offers the perfect balance of peaceful suburban living and modern convenience. Outdoor enthusiasts will love the unbeatable location, which sits within walking distance to Folsom Lake trails ideal for mountain biking, hiking, and spending sunny days at the lake. Additionally, this prime location places you just minutes away from top-rated, award-winning schools, premier local shopping, and excellent dining options. From the high-end finishes in the kitchen to the expansive lawn and dedicated outdoor dining areas, this home is a masterpiece of design that perfectly caters to a sophisticated yet relaxed lifestyle. Don't miss the opportunity to make this exceptional property your own.
| 4 hours ago | Listing updated with changes from the MLS | |
| 4 days ago | Listing first seen on site |

All measurements and all calculations of the area are approximate. Information provided by Seller/Other sources, not verified by Broker. All interested persons should independently verify the accuracy of information. Provided properties may or may not be listed by the office/agent presenting the information. Data maintained by MetroList® may not reflect all real estate activity in the market. All real estate content on this site is subject to the Federal Fair Housing Act of 1968, as amended, which makes it illegal to advertise any preference, limitation or discrimination because of race, color, religion, sex, handicap, family status or national origin or an intention to make any such preference, limitation or discrimination. Terms of Use
Last checked 2026-11-13 05:02 PM PST