9906 Valley Pines DriveFolsom, CA 95630
Mortgage Calculator
Monthly Payment (Est.)
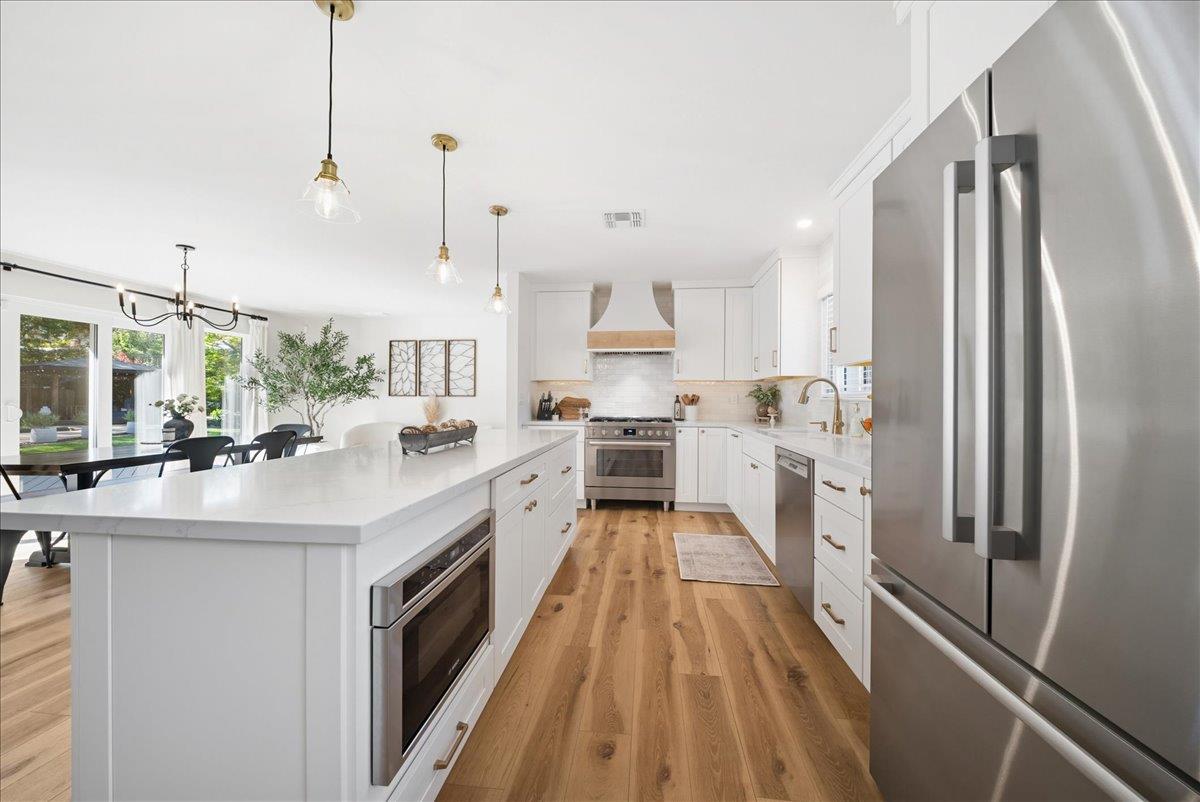
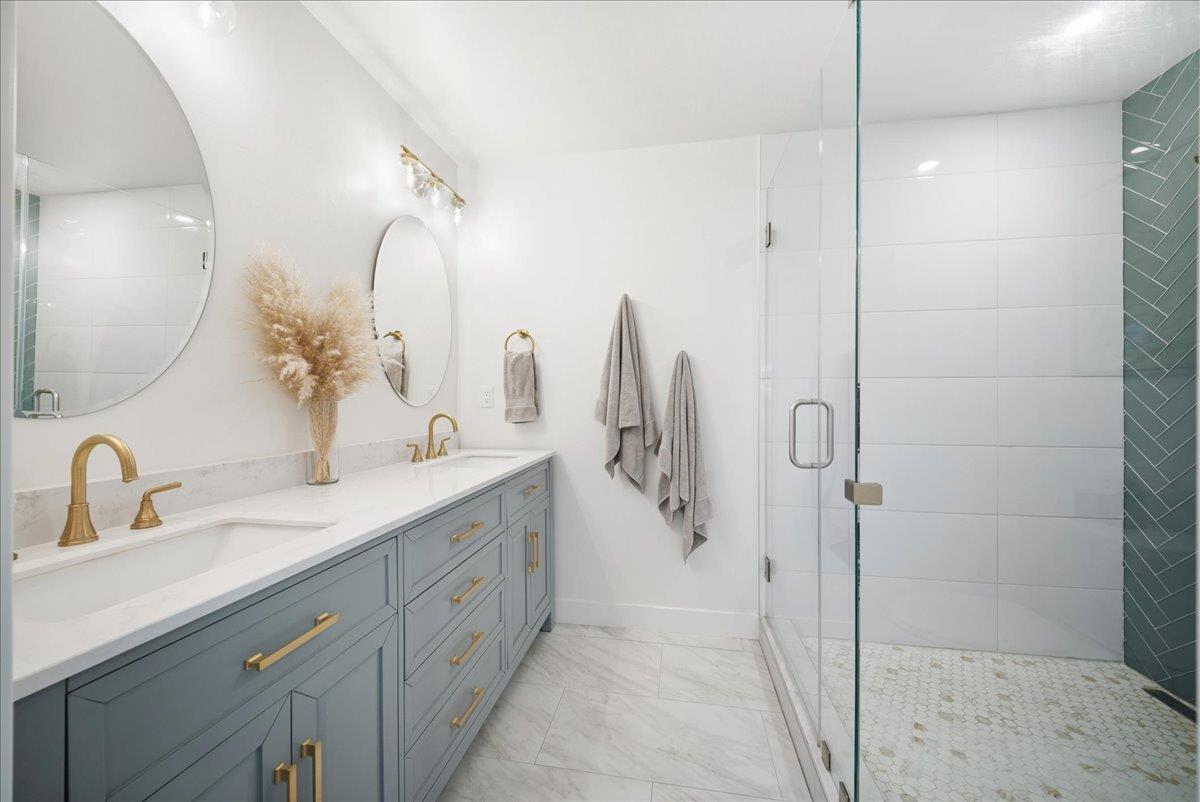
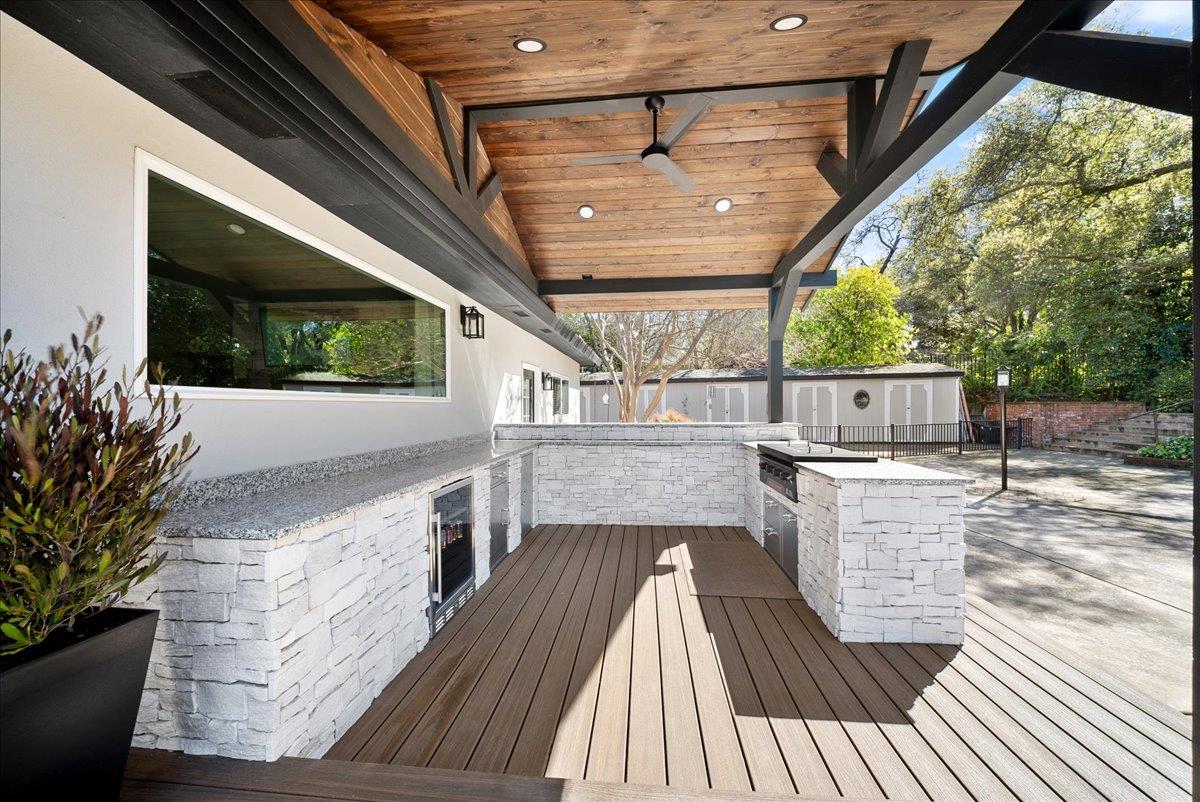
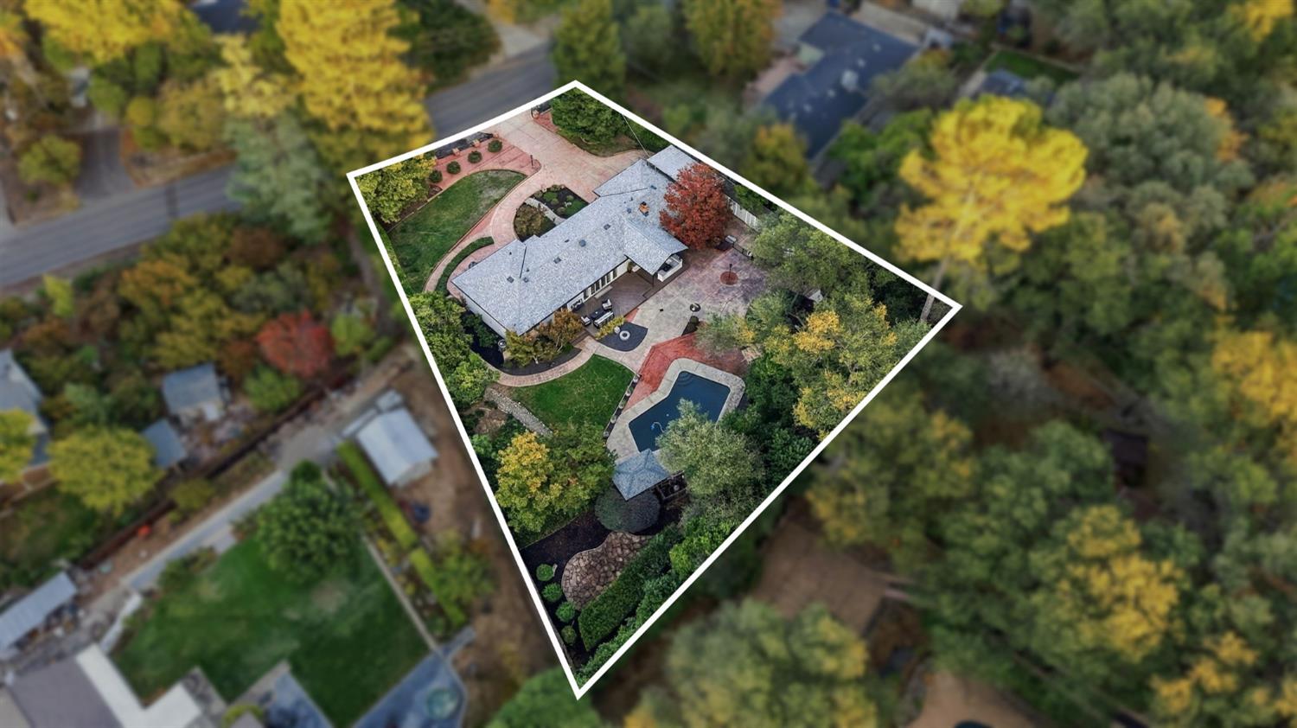
Enter an interest rate to see your estimated monthly payment.Perched just above the street and up an extended driveway sits a very special Valley Pines home on just over a half acre. Lovingly and tastefully remodeled by its current owners, not a corner of this home has been missed. Upon approaching the front entry, the understated quality of the renovations and the intentional design of its layout become immediately obvious. The formal entry flows effortlessly into the bright and expansive great room. Large windows across the back of the house seemingly extend the living space out to a large Trex deck, outdoor pavilion with Blackstone grill, beverage fridge and bar. From these areas, you'll experience just how private this yard is. Continue out towards sprawling grass space for two and four legged friends alike to enjoy, a multitude of different sitting areas, meandering paths around the yard and a free form pool for when summer returns. Back inside, the entire interior was painstakingly retextured with imperfect smooth walls. The completely reimagined great room combines a high end kitchen with custom cabinetry, glistening quartz counters, and high end Bosch appliances with dining space and a welcoming living area with custom shelves and a cozy fireplace. A dedicated mudroom with laundry and more storage space connects the finished garage with epoxy flooring and more custom cabinetry. A separate and finished 4th bedroom or office with dedicated heat and air awaits adding even more versatility to this floor plan. On the opposite side of the house, the primary suite welcomes in serene views and offers an elegantly redone ensuite bath with an oversized frameless glass shower, beautiful tile work and a gorgeous double vanity. Two additional bedrooms on the same wing, including one with access to the backyard through a dedicated slider, share a remodeled full bath with shower over tub. Those needing extra space will appreciate the massive amount of enclosed storage on the side yard and additional covered parking. Need even more space? The owners have recently (Sept 2026) stamped plans for a 900 sqft addition! Centrally located between Folsom and Granite Bay, access to all you need is easy. Enjoy close proximity to Sundahl Elementary, excellent Folsom schools, nearby walking paths, Folsom Lake, and historic downtown Folsom, with its farmers market, events, restaurants, and outdoor recreation options. For those who simply want to move in without lifting a finger, this is one you must see to appreciate. Come make it yours
| 3 hours ago | Listing updated with changes from the MLS | |
| 3 hours ago | Status changed to Pending | |
| a week ago | Listing first seen on site |

All measurements and all calculations of the area are approximate. Information provided by Seller/Other sources, not verified by Broker. All interested persons should independently verify the accuracy of information. Provided properties may or may not be listed by the office/agent presenting the information. Data maintained by MetroList® may not reflect all real estate activity in the market. All real estate content on this site is subject to the Federal Fair Housing Act of 1968, as amended, which makes it illegal to advertise any preference, limitation or discrimination because of race, color, religion, sex, handicap, family status or national origin or an intention to make any such preference, limitation or discrimination. Terms of Use
Last checked 2026-11-13 04:28 PM PST