Carmichael CA Realtor| Davis CA Realtor| Craig Diez

Craig Diez - Diez & Sigg Group

  • (916) 425-5884
  • Email
  • Facebook
  • Instagram
  • Home
  • Search
    • Search All Listings
    • Featured Listings
    • Email Alerts
  • Communities
  • Blog
  • About
    • About Craig
    • Client Testimonials
  • Contact
Search
Dashboard
Listings
Searches
Sign in / Sign up
Save
Ask
Tour
Hide
Share
$2,849,950
5 Days On Site

712 Townsend Court
Folsom, CA 95630

For Sale|Single Family Residence|Active
4
Beds
5
Total Baths
4
Full Baths
1
Partial Bath
5,557
SqFt
$513
/SqFt
2026
Built
Subdivision:
Lakeview Oaks
County:
Sacramento
Call Now: (916) 425-5884
Is this the listing for you? We can help make it yours.
(916) 425-5884
712 Townsend Court712 Townsend Court712 Townsend Court712 Townsend Court
Save
Ask
Tour
Hide
Share

Mortgage Calculator

Monthly Payment (Est.)

Enter an interest rate to see your estimated monthly payment.
Calculator powered by Showcase IDX, a Constellation1 Company. Copyright ©2026 Information is deemed reliable but not guaranteed.
Photos
Map
Nearby Listings
Virtual Tour

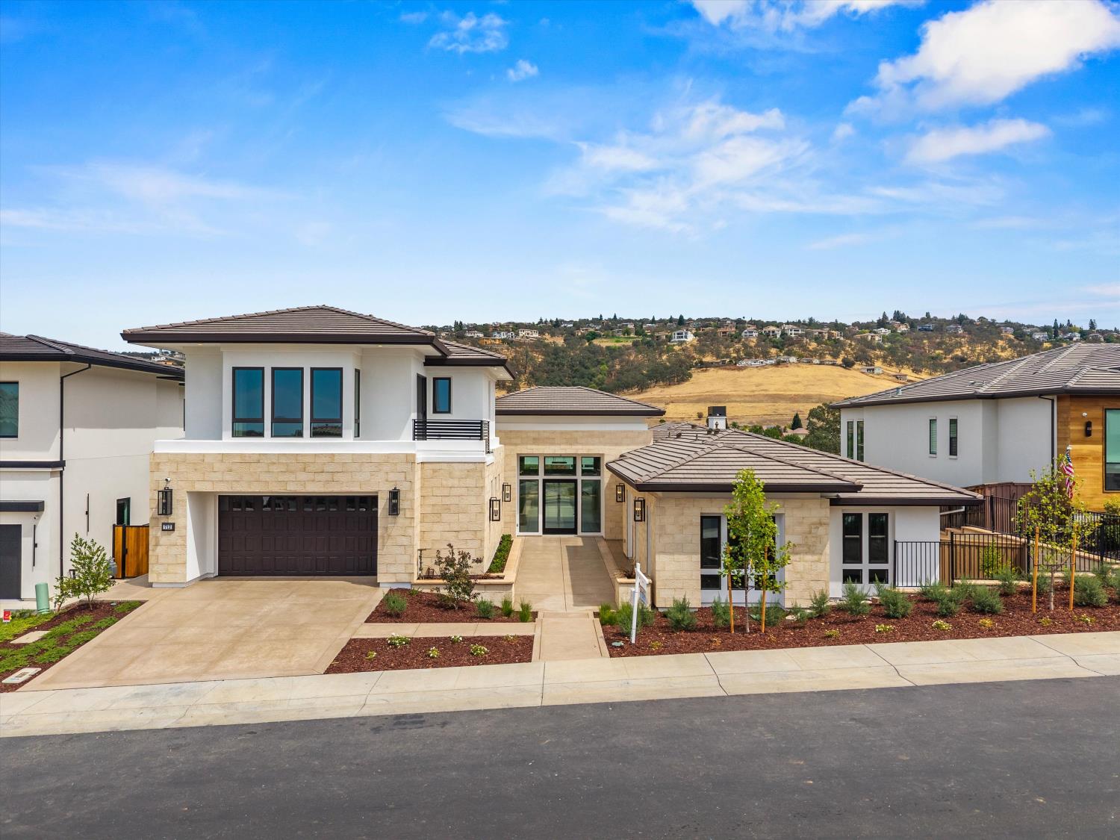
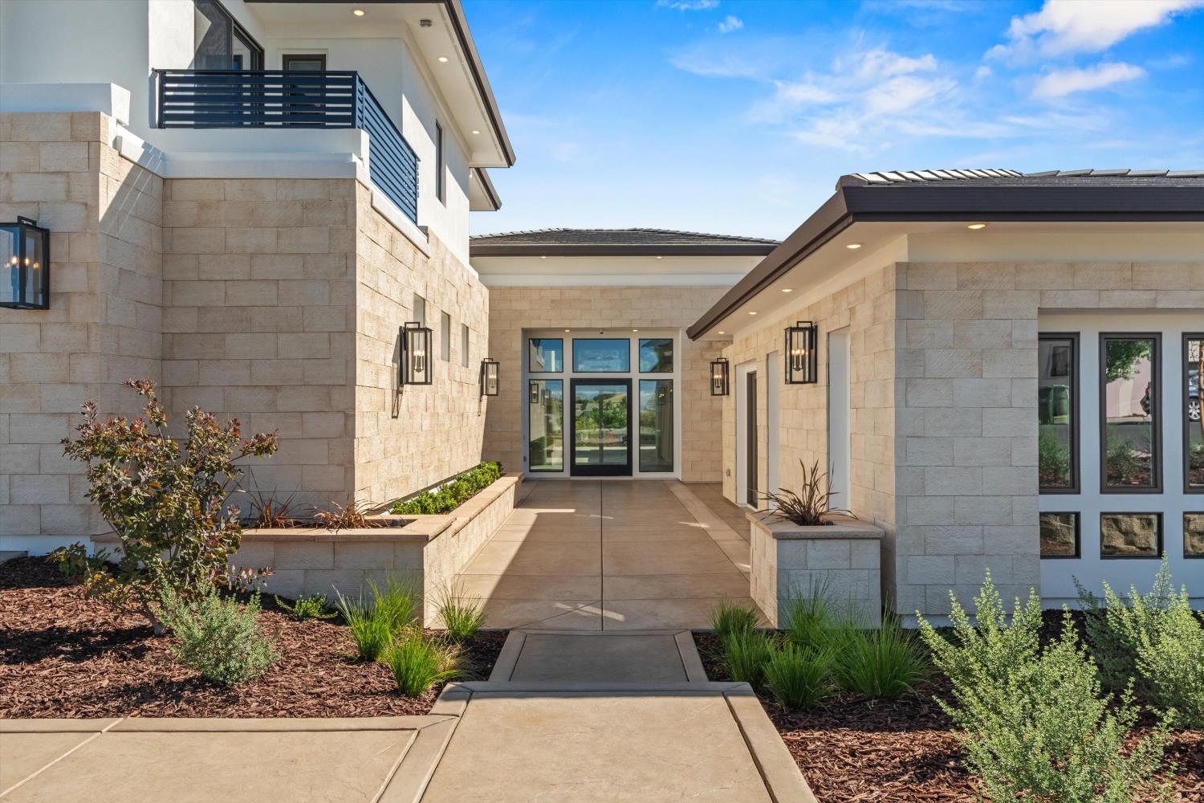
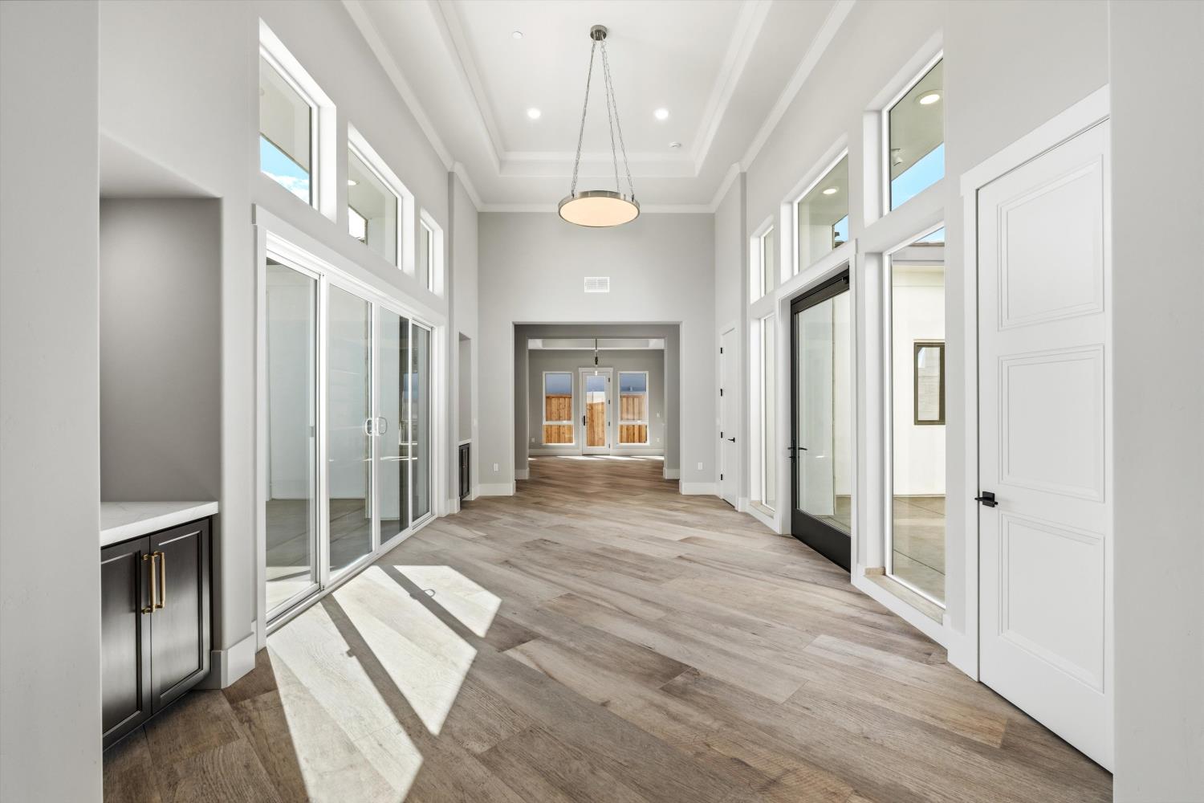
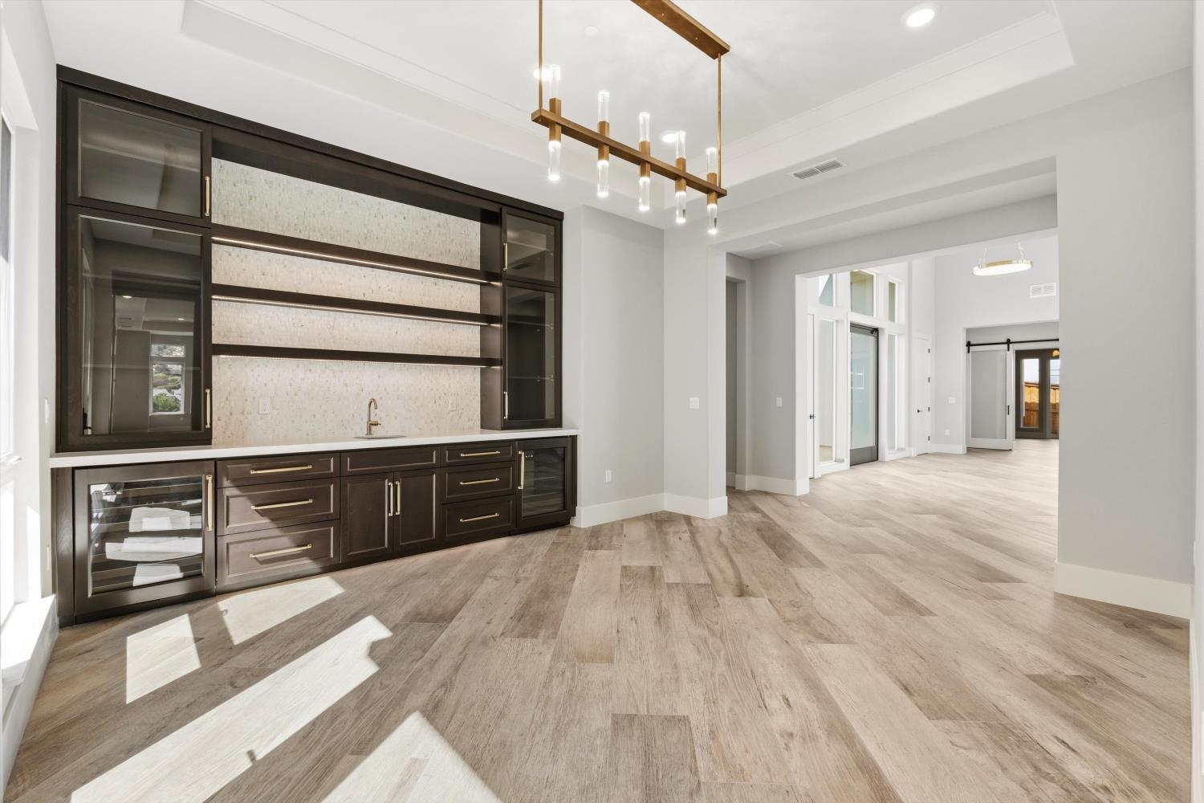
Spanning 5,557 sq. ft., this thoughtfully designed residence offers a sophisticated blend of architectural elegance, functional luxury, and flexible living spaces ideal for today's lifestyles. The H-shaped floor plan is centered around a stunning private courtyard with a fireplace, creating a seamless connection between indoor and outdoor living. Upon entry, a library and formal dining room flank the foyer, each opening to the courtyard for a welcoming, light-filled first impression. The expansive open-concept kitchen, nook, and great room complete with a cozy fireplace wrap along the right side of the courtyard, forming the heart of the home. A walk-in pantry and butler's pantry provide abundant storage and prep space, perfect for entertaining and everyday convenience. The primary suite is a true retreat, featuring a dedicated sitting area, fireplace, a luxurious spa-inspired bath, and dual walk-in closets with direct access to the laundry room. Also on the main level is a game room with multi-generational living potential, and two additional bedrooms, each with its own well-appointed en-suite bath, offering privacy and comfort for family or guests. Adding exceptional versatility, a casita is located above the three-car tandem garage, ideal for multi-generational living or extended stays. The casita includes a lounge area with an outdoor deck, kitchenette, fourth bedroom, fourth bath, and a stacked washer and dryer.

Save
Ask
Tour
Hide
Share
Listing Snapshot
Price 
$2,849,950
Days On Site 
5 Days
Bedrooms 
4
Inside Area (SqFt) 
5,557 sqft
Total Baths 
5
Full Baths 
4
Partial Baths 
1
Lot Size 
0.3564 Acres
Year Built 
2026
MLS Number 
226136515
Status 
Active
Property Tax 
N/A
HOA/Condo/Coop Fees 
$95 monthly
Sq Ft Source 
Builder
Friends & Family
React
Invite
Recent Activity
yesterdayListing updated with changes from the MLS
5 days agoListing first seen on site
General Features
Acres 
0.3564
Additional Property Use 
Residential
Cross Street 
Ritchie St.
Foundation 
Slab
Garage 
Yes
Garage Spaces 
3
Green Energy Efficient 
InsulationConstructionLightingRoofThermostatWindows
Levels 
Two
Parking 
PavedGarage Door OpenerGarage Faces FrontInside Entrance
Property Condition 
New Construction
Property Sub Type 
Single Family Residence
Sewer 
Public Sewer
Utilities 
Natural Gas AvailableCable ConnectedUnderground UtilitiesNatural Gas ConnectedElectricity Available
Water Source 
Public
Zoning 
RES
Interior Features
Appliances 
Built-In Electric OvenFree-Standing RefrigeratorBuilt-In FreezerGas CooktopBuilt-In RefrigeratorDishwasherDisposalMicrowaveDouble OvenElectric CooktopElectric Water HeaterWine RefrigeratorRange Hood
Cooling 
Ceiling Fan(s)Central AirZoned
Electric 
220 Volts
Flooring 
CarpetTileWood
Heating 
CentralFireplace(s)Zoned
Interior 
Wet BarPantryKitchen IslandDouble Vanity
Laundry Features 
Laundry RoomSinkSee RemarksMain LevelUpper Level
Window Features 
Skylight(s)Double Pane WindowsLow Emissivity WindowsScreens
Save
Ask
Tour
Hide
Share
Exterior Features
Construction Details 
ConcreteStoneStuccoFrameGlass
Exterior 
BalconyUncovered Courtyard
Fencing 
FencedBack YardWoodFull
Lot Features 
Sprinklers In FrontSprinklers In RearLandscaped
Patio And Porch 
CoveredDeckPatio
Roof 
Tile
View 
HillsLake
Waterview 
HillsLake
Windows/Doors 
Skylight(s)Double Pane WindowsLow Emissivity WindowsScreens
Community Features
Association Amenities 
Trail(s)
Association Fee 
$95.0
Association Fee Frequency 
Monthly
Community Features 
GatedSidewalks
MLS Area 
10630
School District 
Sacramento
Financing Terms Available 
CashConventionalSubmitVA Loan
Roads 
Paved
Schools
School District
Sacramento
Elementary School
Unknown
Middle School
Unknown
High School
Unknown
Listing courtesy of Elliott Homes


All measurements and all calculations of the area are approximate. Information provided by Seller/Other sources, not verified by Broker. All interested persons should independently verify the accuracy of information. Provided properties may or may not be listed by the office/agent presenting the information. Data maintained by MetroList® may not reflect all real estate activity in the market. All real estate content on this site is subject to the Federal Fair Housing Act of 1968, as amended, which makes it illegal to advertise any preference, limitation or discrimination because of race, color, religion, sex, handicap, family status or national origin or an intention to make any such preference, limitation or discrimination. Terms of Use
Last checked 2026-11-13 04:23 PM PST

Neighborhood & Commute
Source: Walkscore
Powered by Showcase IDX, a Constellation1 Company
Save
Ask
Tour
Hide
Share
  • Email
  • Facebook
  • Instagram

Craig Diez

916-425-5884|Contact Craig

Craig Diez – DRE#01019930

sitemap   •   admin   •   ©2026 All Rights Reserved  •  Real Estate Website Design by IDXCentral.com