14873 Amber Grove CourtFolsom, CA 95630
Mortgage Calculator
Monthly Payment (Est.)
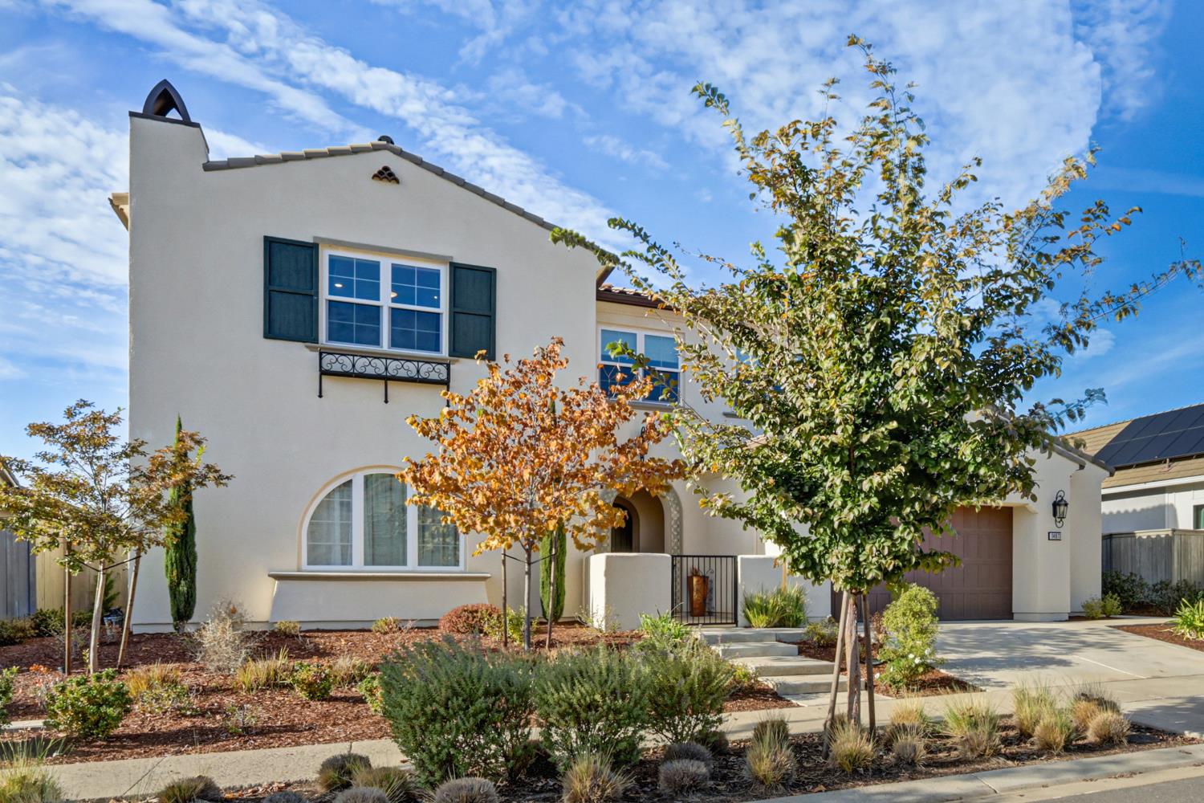
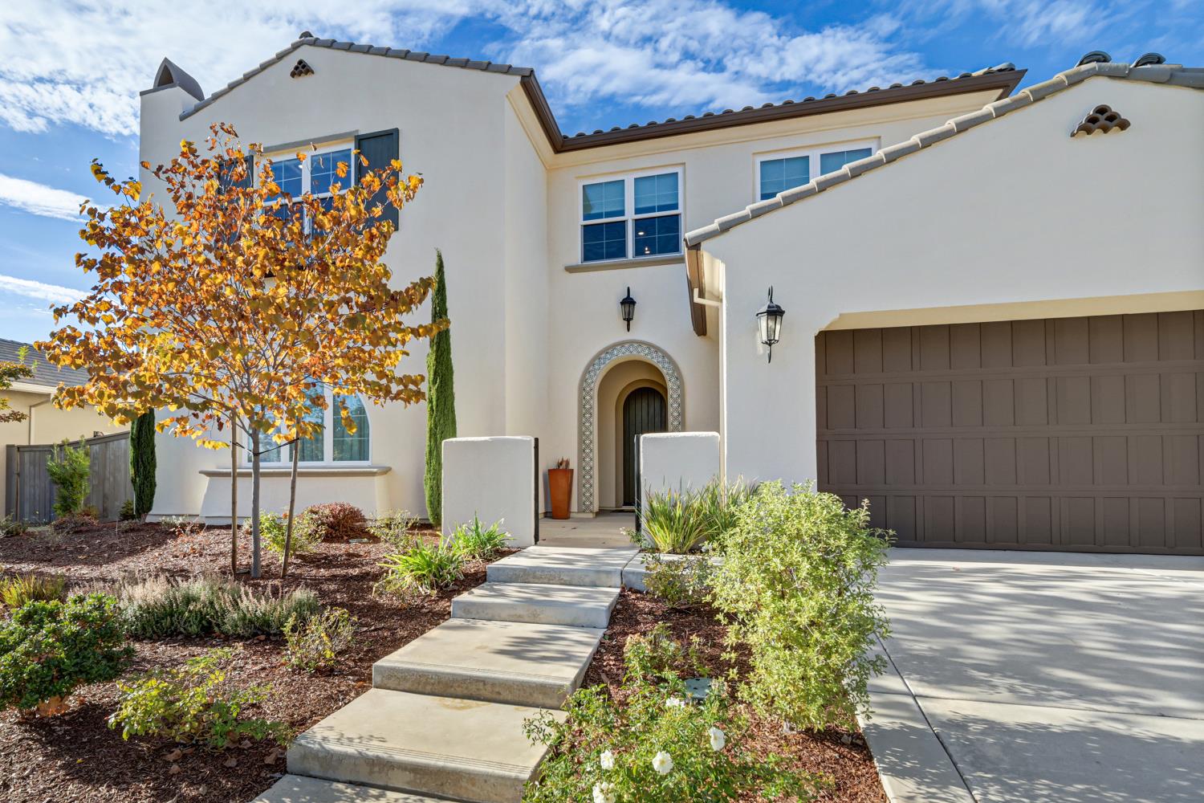
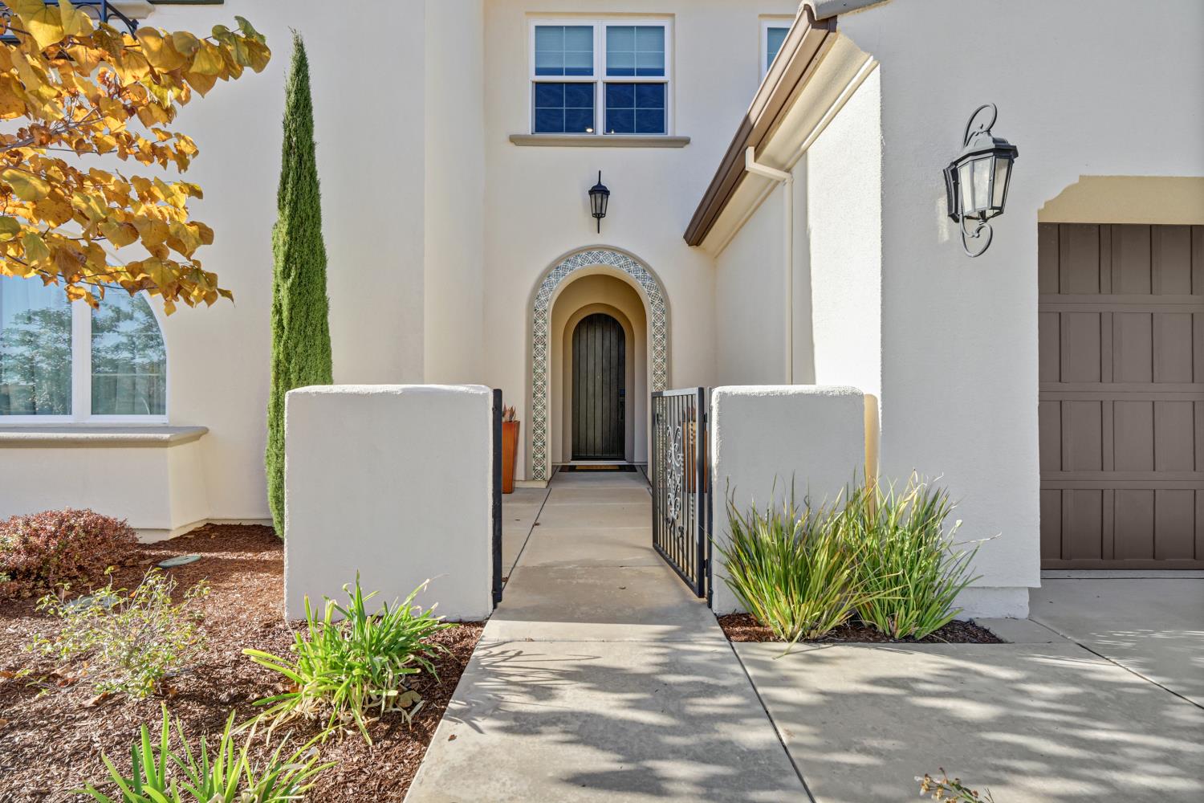
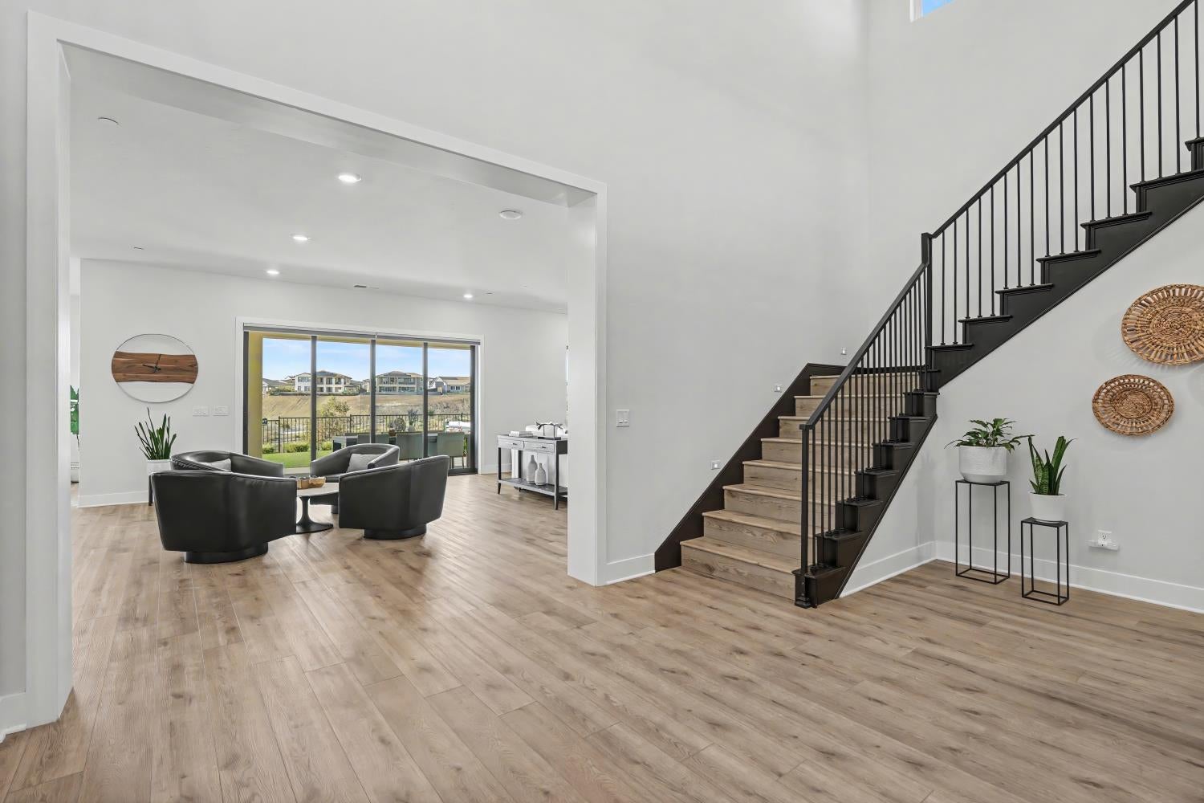
Enter an interest rate to see your estimated monthly payment.Situated on a premium view lot in the sought-after Gold Hill neighborhood of Russell Ranch, this exceptional 4,559-square-foot residence captures breathtaking panoramic views of the Sacramento Valley, downtown skyline, and sparkling city lights. Built in 2021, the home combines modern luxury with extensive builder upgrades, custom finishes, and professionally designed landscaping, offering the appeal of nearly new construction with the added benefits of thoughtful enhancements and exceptional indoor-outdoor living. The chef's kitchen features Monogram appliances, an oversized waterfall-edge quartz island, contrasting honed granite countertops, and extensive soft-close and pull out shelving cabinetry. A separate prep kitchen provides an additional sink, second dishwasher, and generous pantry storage. The great room features soaring ceilings and a 12-foot stacking glass door opening to the covered California Room and backyard. A standout feature is the exceptionally spacious main-level bedroom suite with an oversized walk-in closet and private bathroom featuring a zero-entry shower, making it ideal for multigenerational living. The dining area includes a custom-built wine center with two full-size wine refrigerators, quartzite countertops, cabinetry, and accent lighting. The refrigerators can be removed to accommodate additional cabinetry or shelving. Upstairs, the primary suite captures sweeping valley and city-light views and features an expansive walk-in closet and spa-inspired bathroom with an oversized soaking tub and Moen U smart shower with programmable temperature and shower settings. Three additional bedrooms and a spacious loft provide flexible living space. The landscaped backyard features a covered California Room with fireplace, premium artificial grass, raised garden beds with citrus trees, and a separate entertaining area with a 56-inch gas fire pit overlooking the Sacramento Valley. Additional features include owned solar, Hunter Douglas PowerView motorized automated shades, smart lighting, a dedicated home management room, and an oversized three-car tandem garage. Russell Ranch residents enjoy access to the Russell House clubhouse, pool, parks, and walking trails. With its panoramic views, extensive upgrades, and versatile floor plan, this home offers a distinctive opportunity in one of Folsom's most desirable communities.
| yesterday | Listing updated with changes from the MLS | |
| 4 days ago | Listing first seen on site |

All measurements and all calculations of the area are approximate. Information provided by Seller/Other sources, not verified by Broker. All interested persons should independently verify the accuracy of information. Provided properties may or may not be listed by the office/agent presenting the information. Data maintained by MetroList® may not reflect all real estate activity in the market. All real estate content on this site is subject to the Federal Fair Housing Act of 1968, as amended, which makes it illegal to advertise any preference, limitation or discrimination because of race, color, religion, sex, handicap, family status or national origin or an intention to make any such preference, limitation or discrimination. Terms of Use
Last checked 2026-11-13 04:35 PM PST